9476 Chandler Springs Avenue, Las Vegas, NV 89148

$729,000
3 Beds
1.5 Baths
2,320 Sq Ft
$314 $ / Sq Ft
0.14 Acres
2015 Year Built
52 Days on Market
Comps
Share:

Description

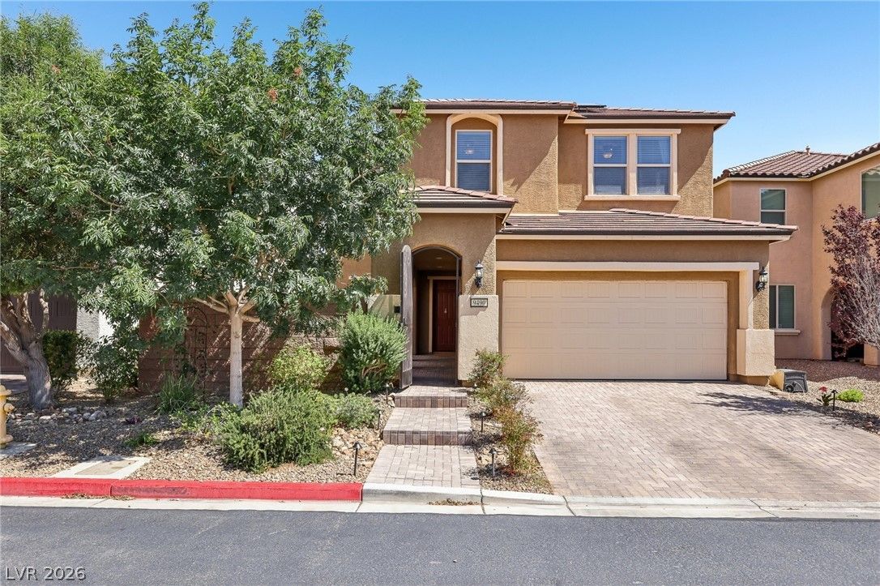
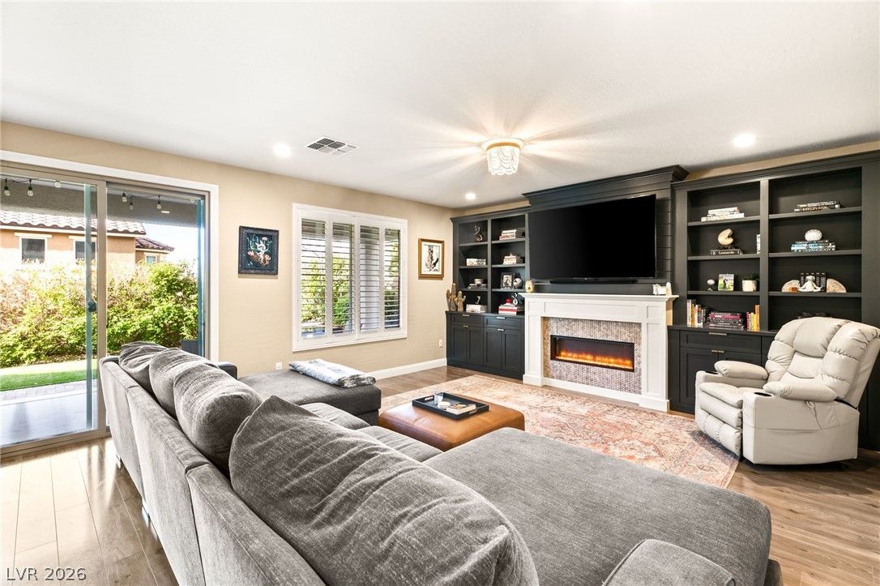
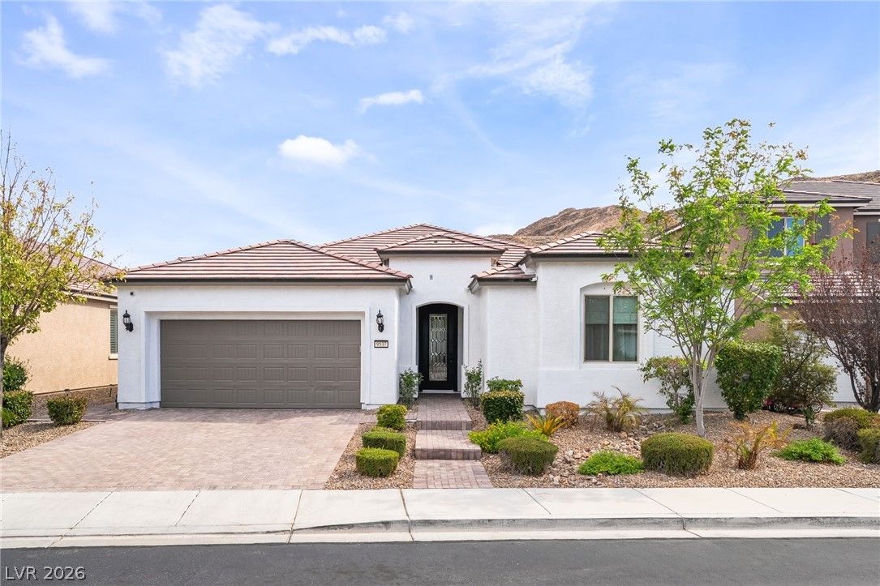
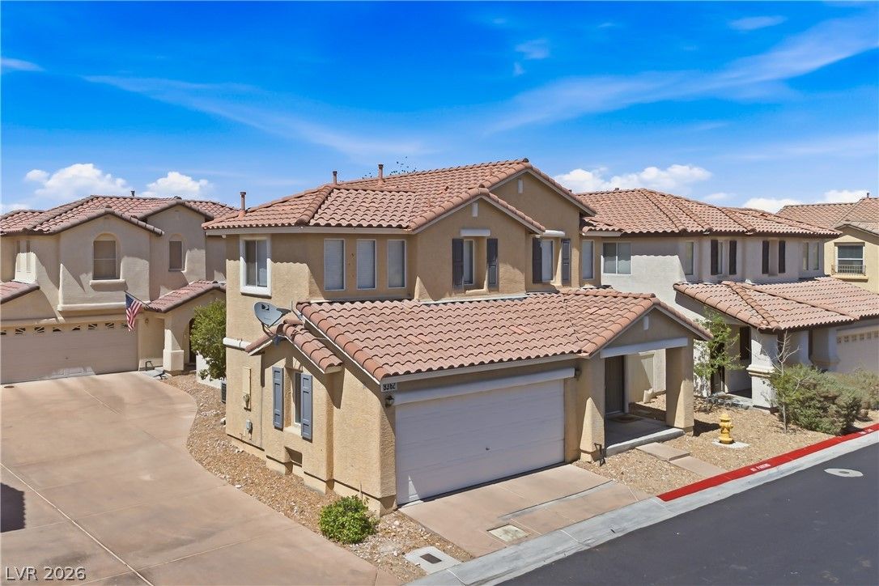
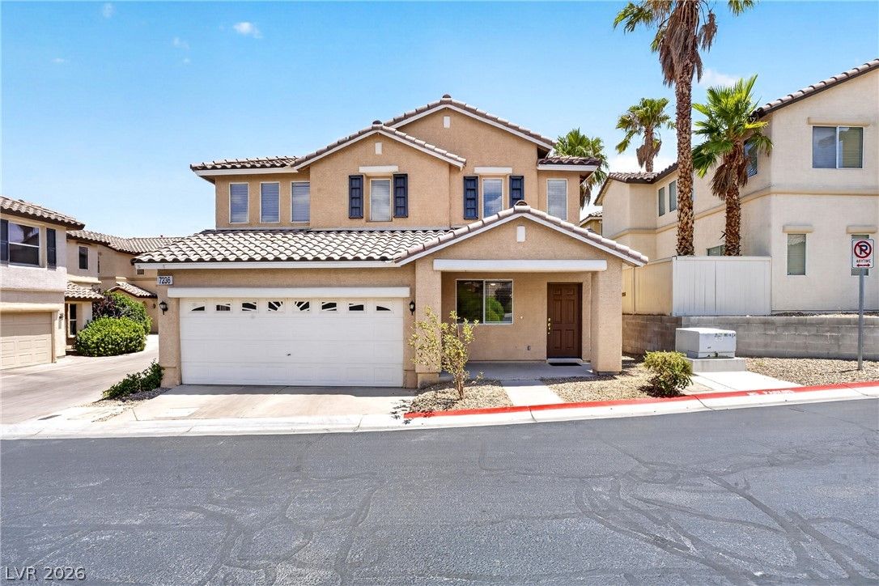
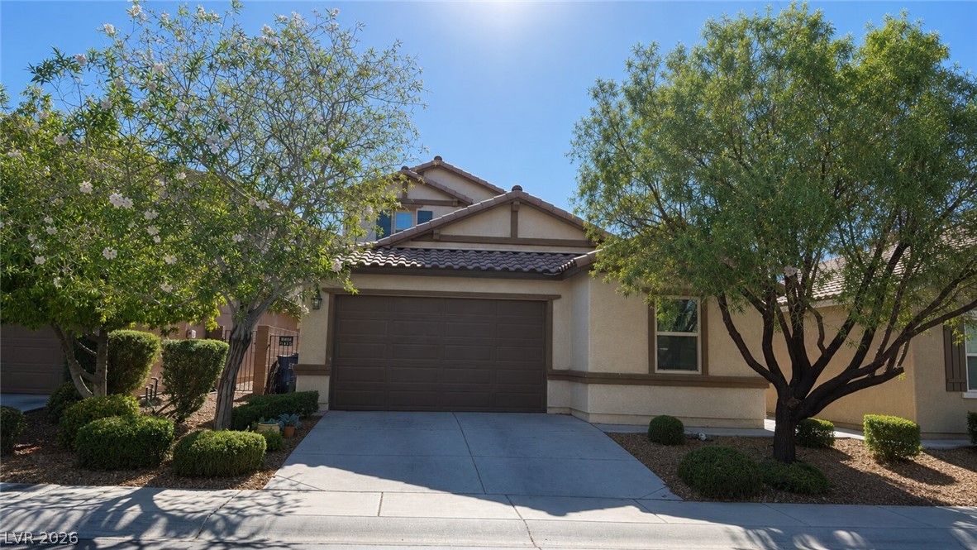
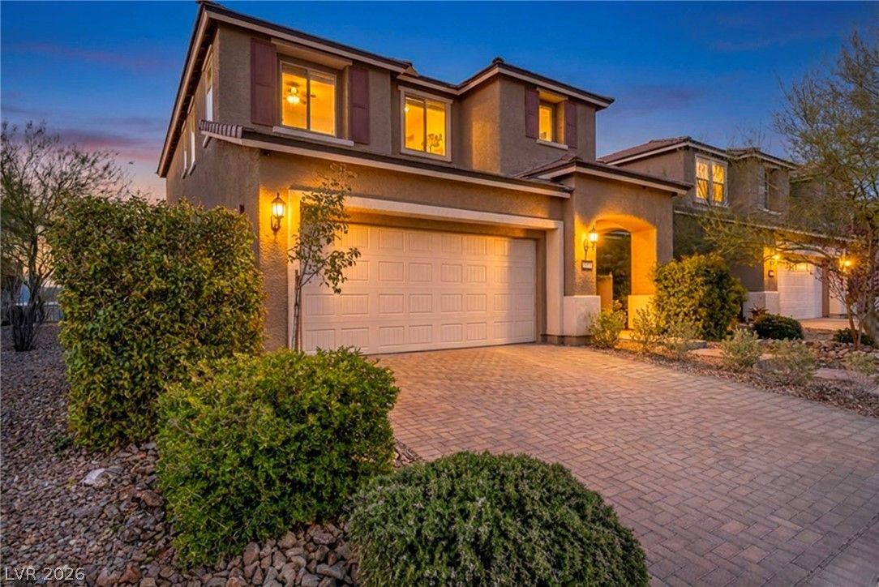
Move-in ready and beautifully maintained, this 3-bedroom home plus a den and dedicated office is thoughtfully designed with the spacious primary suite separated from the secondary bedrooms for added privacy. At the heart of the home is a stunning open-concept living space highlighted by luxury vinyl plank flooring, a spacious living room and a chef-inspired kitchen complete with granite countertops, abundant cabinetry, a large center island, stainless steel appliances, under-cabinet lighting, a built-in convection oven and microwave, and an oversized walk-in pantry.

Retreat to the spacious primary suite featuring a custom walk-in closet and a spa-inspired bathroom with an oversized walk-in shower showcasing dual independently controlled shower systems, including a ceiling-mounted rainfall shower and a separate handheld shower wand.

The laundry room is equipped with a modern washer and dryer with pedestals, all included in the sale for added convenience, and is complemented by a functional mud room area. The oversized 3-car garage offers additional storage with installed overhead storage racks.

Comfort is enhanced with ceiling fans in every room, a water, and an energy-efficient tankless water heater. Outdoor living is just as inviting with a covered patio, artificial turf, beautiful rose plants, an included above-ground spa, and a Weber gas grill conveniently connected directly to the home's gas line—perfect for relaxing or entertaining year-round.

Buyers will appreciate the dual solar systems, including one that is fully paid off. Seller reports the systems consistently produce more electricity than the home's current usage, helping to keep energy costs exceptionally low.

Ideally located near schools, shopping, dining, parks, Cowabunga Bay Water Park, IKEA, and Durango Station Casino, with convenient access to the 215 Beltway, this exceptional home offers the perfect blend of comfort, efficiency, location, and everyday living.

Details

Year Built 2015
County Clark
City Las Vegas
Zip 89148
Neighborhood Copper Ridge Phase 1
Elementary School Shelley, Berkley
Middle School Faiss, Wilbur & Theresa
High School Sierra Vista High
HOA $183/Quarterly
Garage 3 spaces
Levels 1

Features

Pool No
Fireplace No
Appliances Built In Electric Oven, Convection Oven, Dryer, Dishwasher, Gas Cooktop, Disposal, Gas Water Heater, Microwave, Refrigerator, Water Softener Owned, Tankless Water Heater, Washer

Interior

Interior Features Bedroom On Main Level, Ceiling Fans, Primary Downstairs, Window Treatments, Programmable Thermostat
Laundry Gas Dryer Hookup, Main Level, Laundry Room

Exterior

Exterior Features Dog Run, Porch, Patio, Private Yard, Sprinkler Irrigation
Lot Features Drip Irrigation Bubblers, Less Than Quarter Acre
Patio/Porch Patio, Porch
Fencing Block, Back Yard
Roof Pitched, Tile
Windows Blinds, Low Emissivity Windows, Window Treatments

Utilities

Heating Central, Gas, Zoned
Cooling Central Air, Electric
Sewer Public Sewer
Water Source Public

Price History

Date Event Price
Jul 31, 2026 Price Decrease $729,000
Jun 11, 2026 Listed $750,000

To see the property located at 9476 Chandler Springs Avenue, Las Vegas, NV 89148 or any other home on this website please call 702-417-7779.

The data relating to real estate for sale on this web site comes in part from the INTERNET DATA EXCHANGE Program of the Greater Las Vegas Association of REALTORS® MLS. Real estate listings held by brokerage firms other than this site owner are marked with the IDX logo. The information being provided is for the consumers' personal, non-commercial use and may not be used for any purpose other than to identify prospective properties consumers may be interested in purchasing. Copyright 2026 of the Greater Las Vegas Association of REALTORS® MLS. All rights reserved. GLVAR deems information reliable but not guaranteed.

Listing #2789725 By Ethel Macasaquit (ethelcueto628@yahoo.com), Signature Real Estate Group

© Copyright H4C All Rights Reserved