Mortgage Pre-Qualification

Get pre-qualified before you shop — know your budget, strengthen your offer, and move faster when you find the right home.

Get Pre-Qualified →

Mortgage Calculator

Estimate your monthly payment based on price, down payment, and rate.

Try the Calculator →

Market Stats

Explore live pricing trends, inventory levels, and market activity across Las Vegas neighborhoods.

View Market Stats →

Pro Search

Browse the full, detailed listings table with advanced sorting and filters.

Browse Full Listings →

Las Vegas Real Estate Agent

Work directly with a licensed broker, and learn how to choose any agent.

Meet the Broker →
Contact Us

Have a question? Reach out to our team directly.

Get in Touch →
Blog

Market insights, neighborhood guides and tips from our team.

Read the Blog →
UNDER CONTRACT

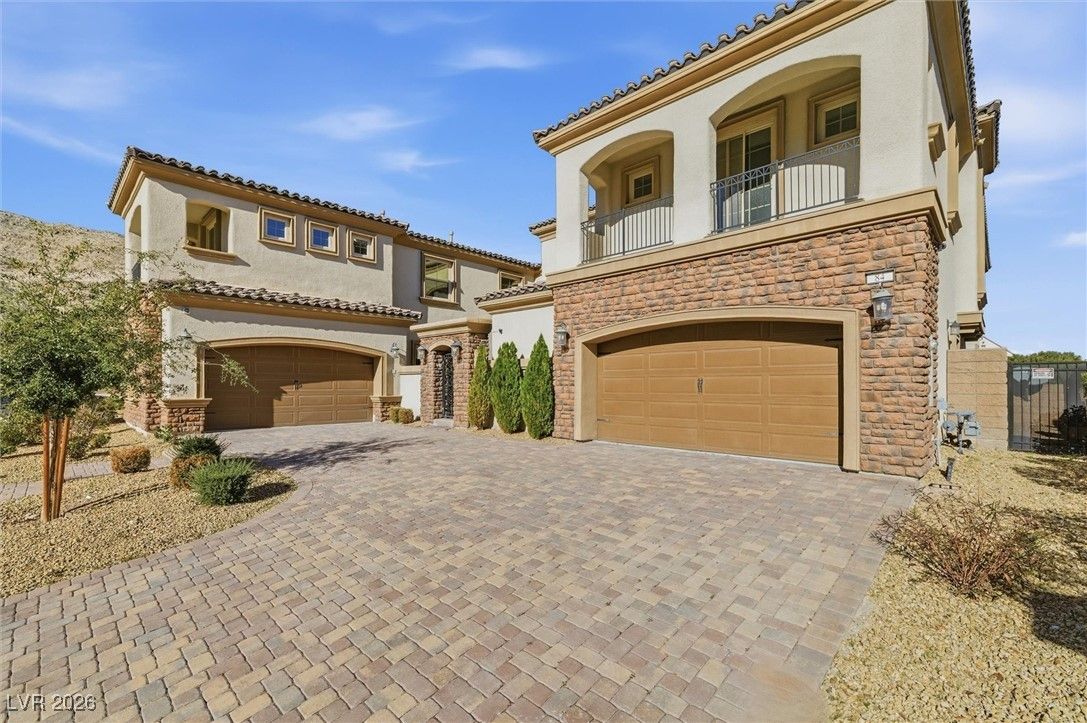
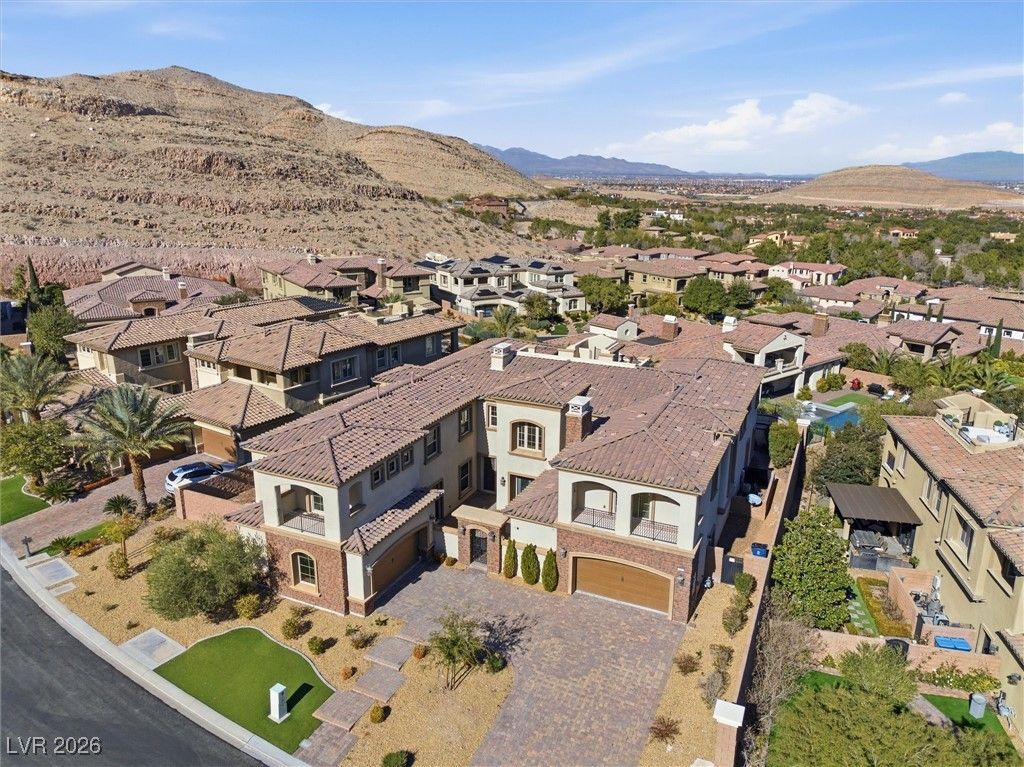
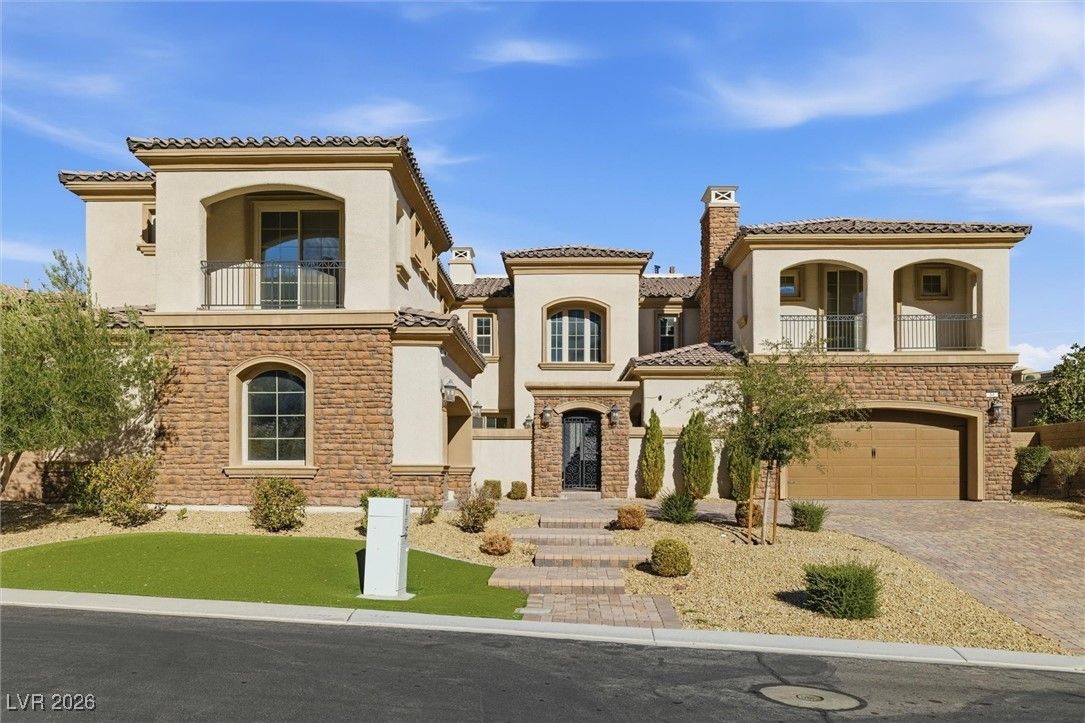
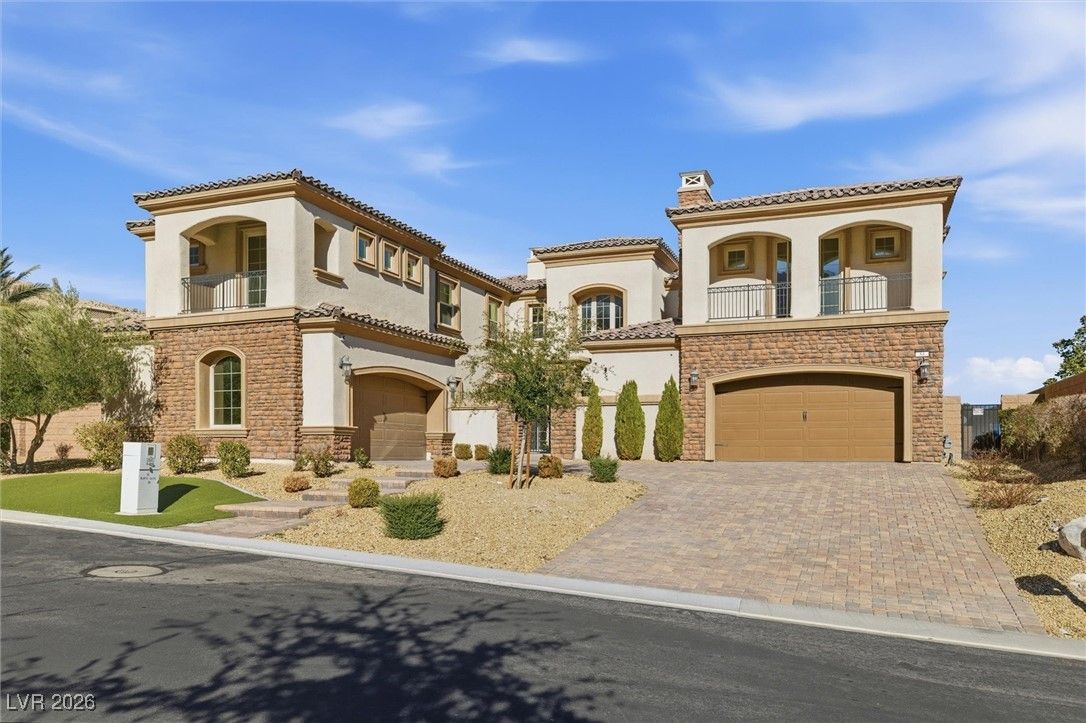
84 Olympia Chase Drive, Las Vegas, NV 89141

$3,199,999
6 Beds
4.5 Baths
6,250 Sq Ft
$512 $ / Sq Ft
0.35 Acres
2016 Year Built
225 Days on Market
Comps
Share:

Description

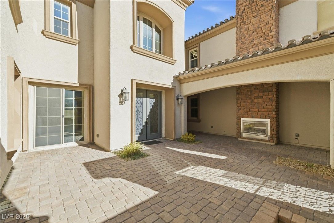
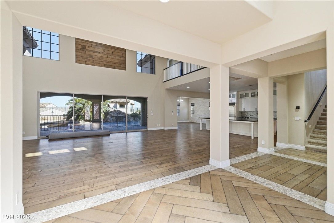
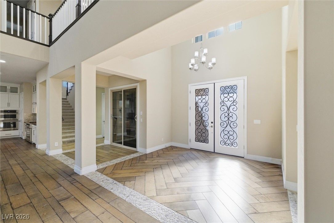
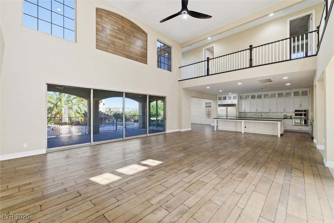
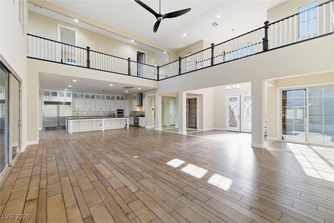
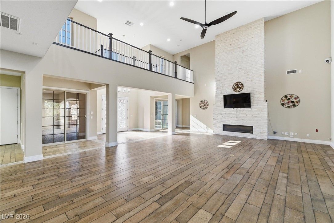
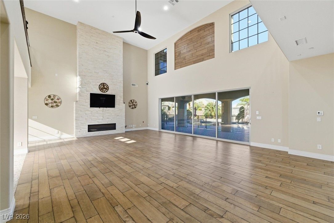
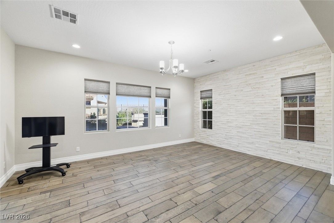
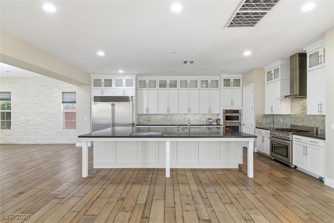
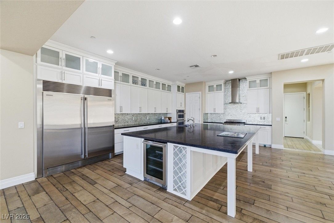
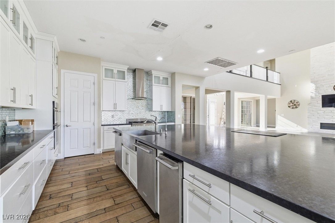
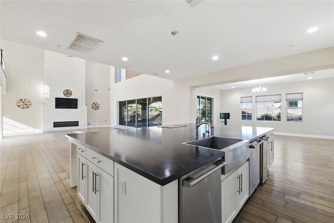
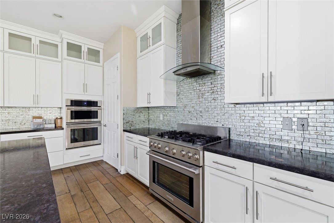
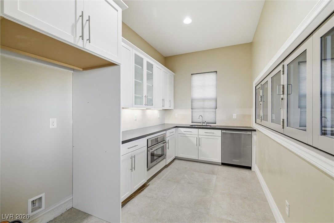
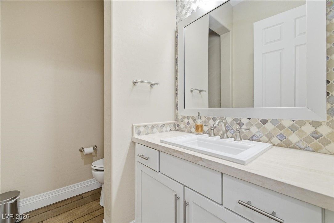
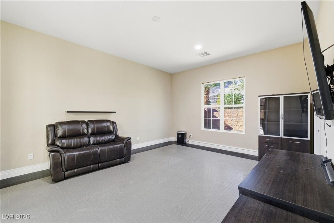
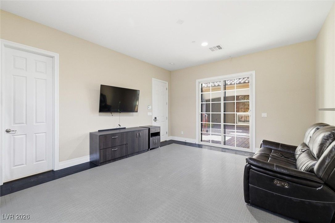
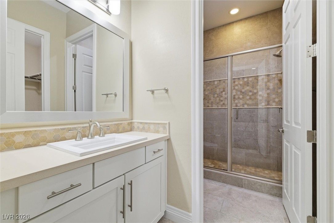
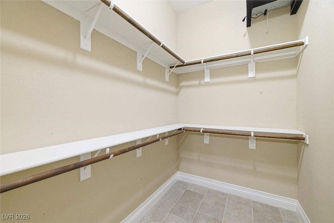
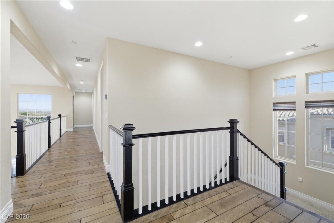
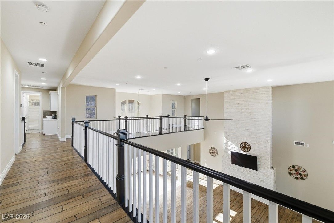
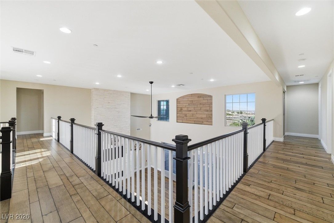
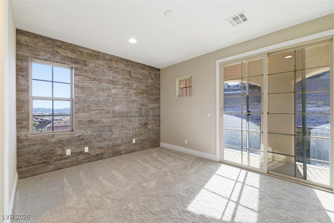
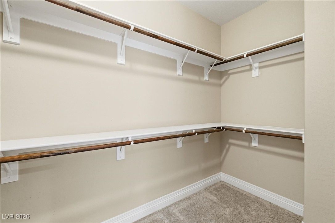
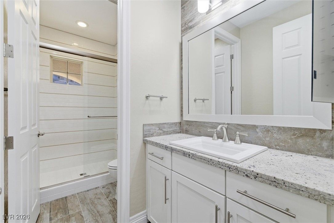
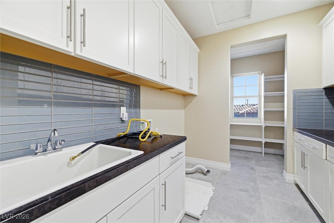
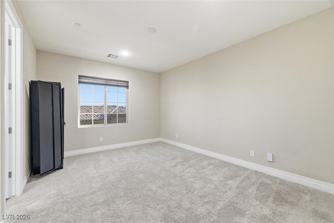
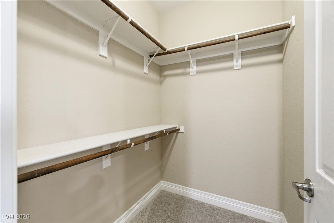
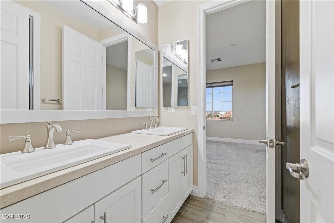
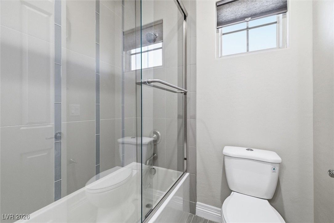
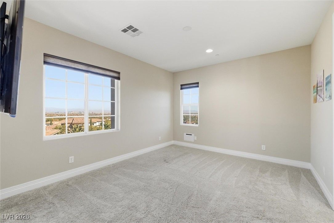
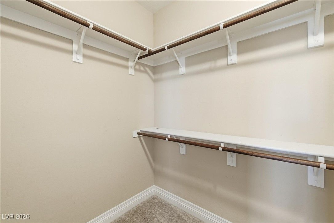
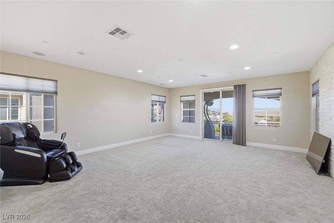
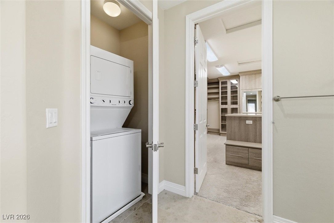
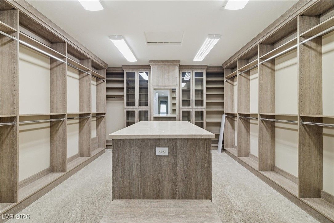
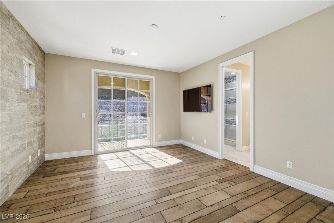
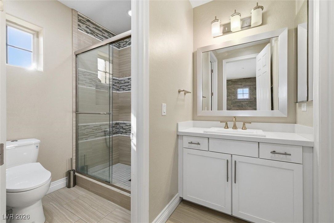
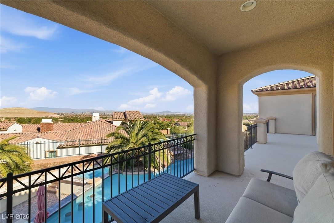
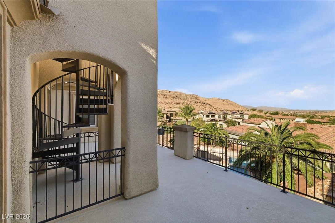
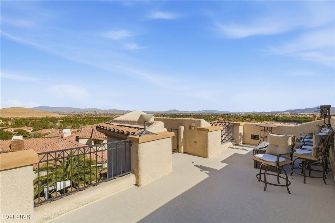
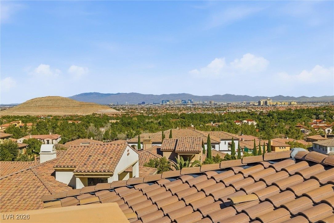
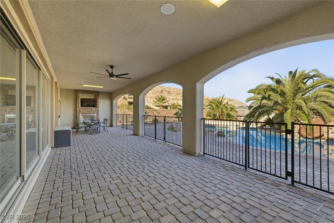
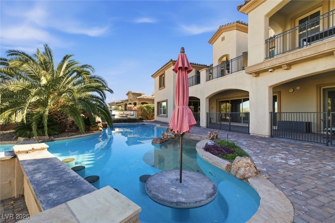
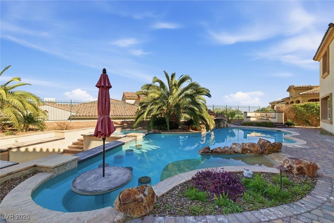
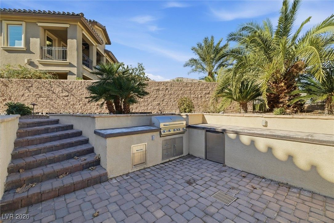
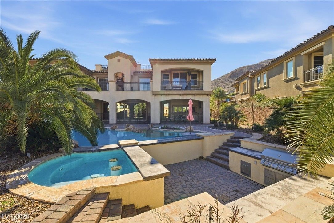
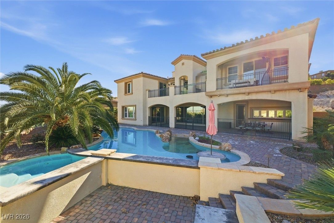
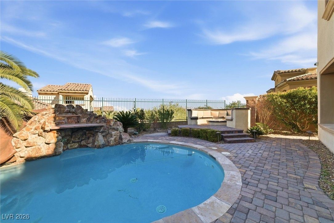
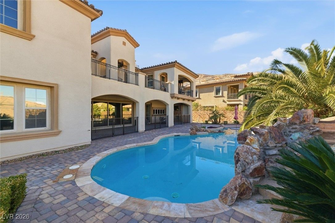
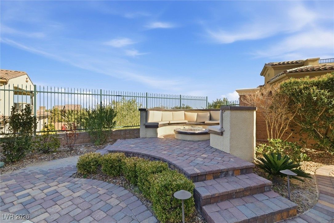
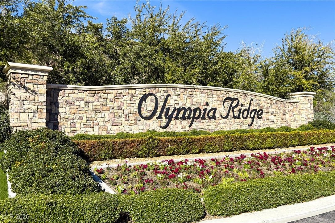
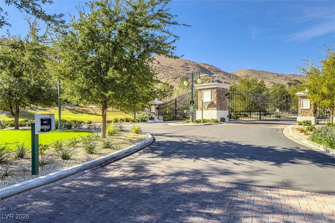
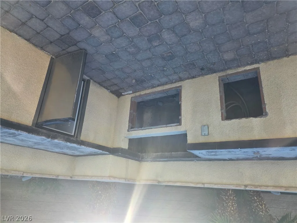
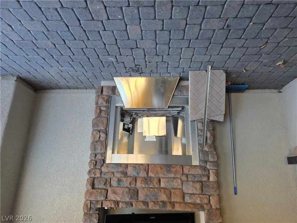
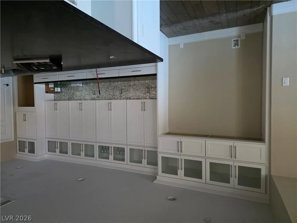
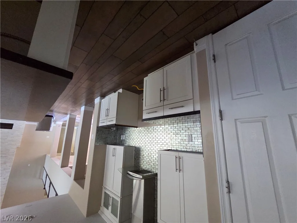
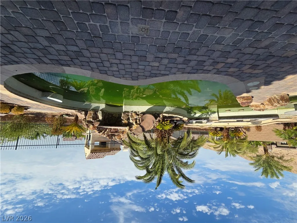
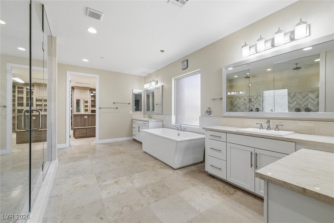
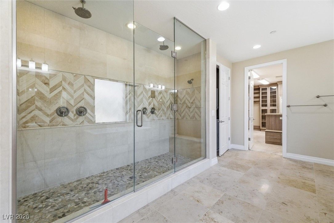
Privately Situated Within the Prestigious Gated Community of Southern Highlands, This Resort-Style Home Delivers 6 Bedrooms, 4.5 Baths, 6,250 Square Feet of Refined Living. Enter Through a Stylish Entrance to an Oversize Formal Living Room with Designer Flooring & Charming Fireplace, a Chef’s-Caliber Kitchen, and Sliding Doors to an Oasis Entertaining-Designed Backyard. 1st Floor Also Blends Dining Room & Luxurious Suite with Bathroom and Generous Closets. Thoughtful Design and Upscale Finishes Flow Throughout. 2nd Floor Features Master Suite, Custom-Designed Walking-Closet Cabinetry, Spacious Bathroom, And Dedicated Laundry. Outside You Will Find a Luxurious Designed Entertainer’s Paradise Awaits — Pool and Spa, Built-In BBQ area, Covered Loggias, Manicured Landscaping, And Complete Privacy. Perfect For Discerning Buyers Seeking Resort Living and Security in Southern Highlands. Note: Due to default, power is out and no maintenance is being done, therefore pool is green. Appliances and AC thermostats were removed. Price reduced to Sell! Don't Wait. Call Today, Before this one of a kind opportunity is Gone! Easy to Show.

Details

Year Built 2016
County Clark
City Las Vegas
Zip 89141
Neighborhood Olympia Ridge Phase 1B
Elementary School Stuckey, Evelyn
Middle School Tarkanian
High School Desert Oasis
HOA $370/Monthly
Garage 2 spaces
Levels 2
Status In Foreclosure,Probate Listing

Features

Pool Yes
Fireplace 1 Fireplace
Appliances —

Interior

Interior Features Bathroomon Main Level, Bedroom On Main Level, Intercom, Programmable Thermostat
Laundry Cabinets, Electric Dryer Hookup, Laundry Room, Sink, Upper Level

Exterior

Exterior Features Balcony, Deck, Patio, Private Yard
Lot Features Quarter To One Acre, Landscaped, Trees
Patio/Porch Balcony, Covered, Deck, Patio
Fencing Back Yard, Wrought Iron
Roof Tile
Windows Double Pane Windows

Utilities

Heating Central, Gas, Multiple Heating Units
Cooling Central Air, Electric
Sewer Public Sewer
Water Source Public

Price History

Date Event Price
Oct 3, 2026 ActiveUnderContract $3,199,999
Sep 8, 2026 Back on Market $3,199,999
Aug 11, 2026 ActiveUnderContract $3,199,999
Aug 11, 2026 Under Contract $3,199,999
May 7, 2026 Price Decrease $3,199,999
Mar 5, 2026 Price Decrease $3,399,000
Jan 21, 2026 Listed $3,599,999
Property Type
Status
Price
Beds
Baths

To see the property located at 84 Olympia Chase Drive, Las Vegas, NV 89141 or any other home on this website please call 702-417-7779.

The data relating to real estate for sale on this web site comes in part from the INTERNET DATA EXCHANGE Program of the Greater Las Vegas Association of REALTORS® MLS. Real estate listings held by brokerage firms other than this site owner are marked with the IDX logo. The information being provided is for the consumers' personal, non-commercial use and may not be used for any purpose other than to identify prospective properties consumers may be interested in purchasing. Copyright 2026 of the Greater Las Vegas Association of REALTORS® MLS. All rights reserved. GLVAR deems information reliable but not guaranteed.

Listing #2748537 By Oren Ben Navon (Ben@1st.estate), 1st Realty

© Copyright H4C All Rights Reserved