677 Overlook Rim Drive, Henderson, NV 89012

$8,750,000
5 Beds
6 Baths
8,235 Sq Ft
$1,063 $ / Sq Ft
0.32 Acres
2020 Year Built
4 Days on Market
Comps
Share:

Description

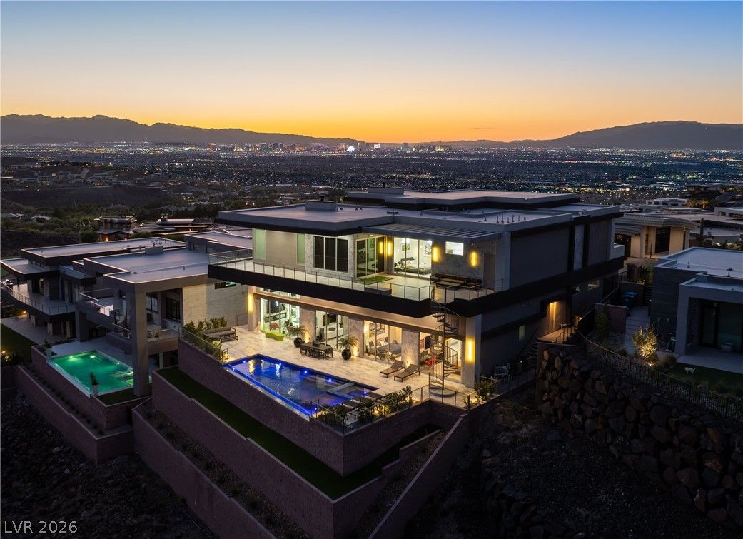
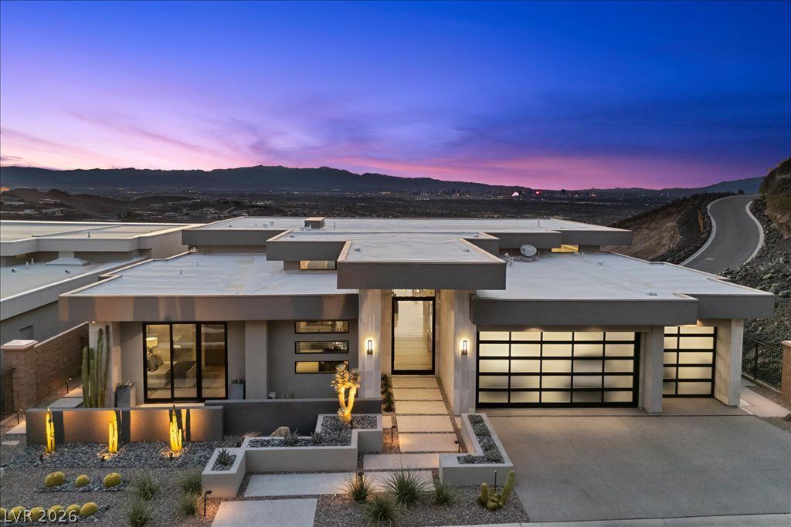
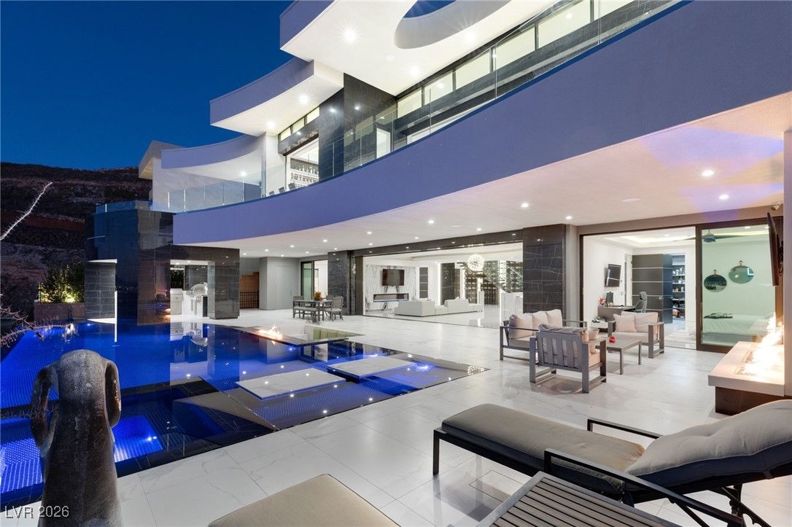
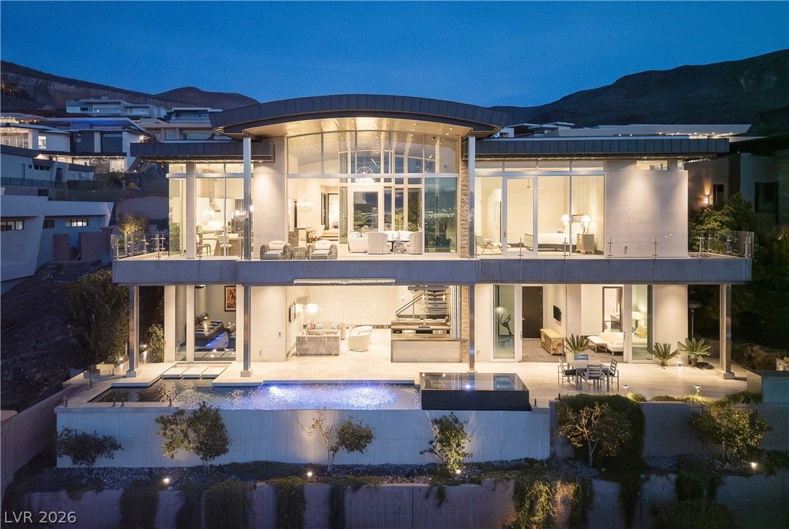
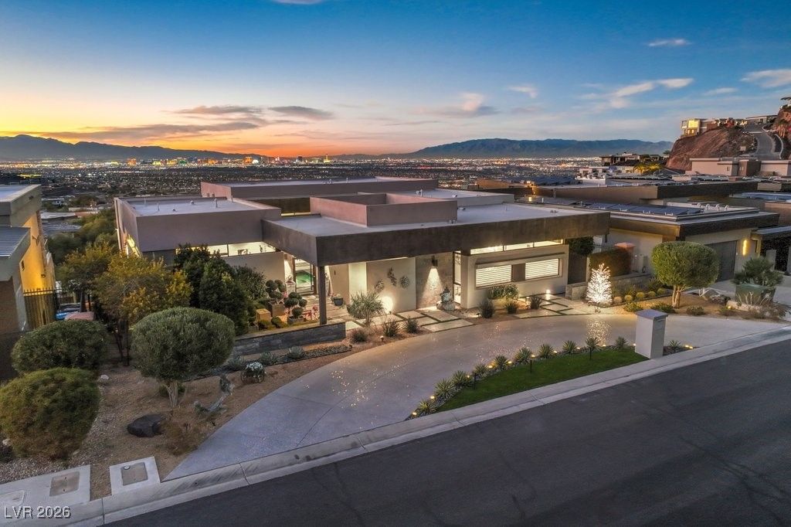
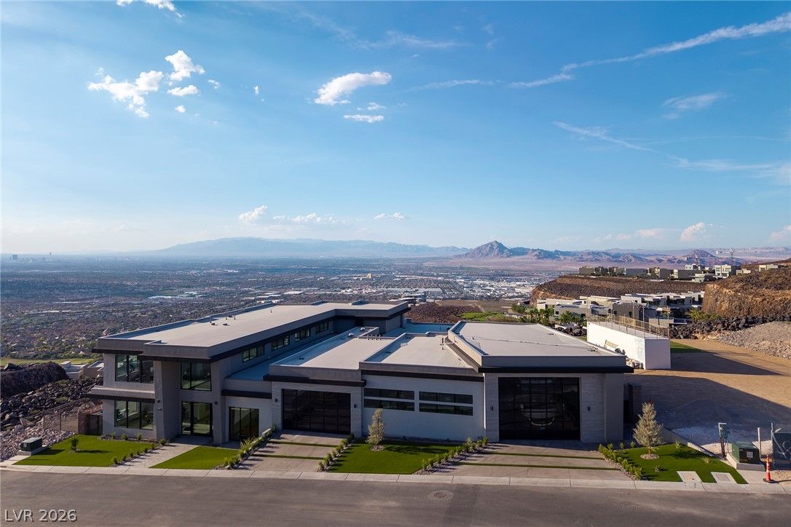
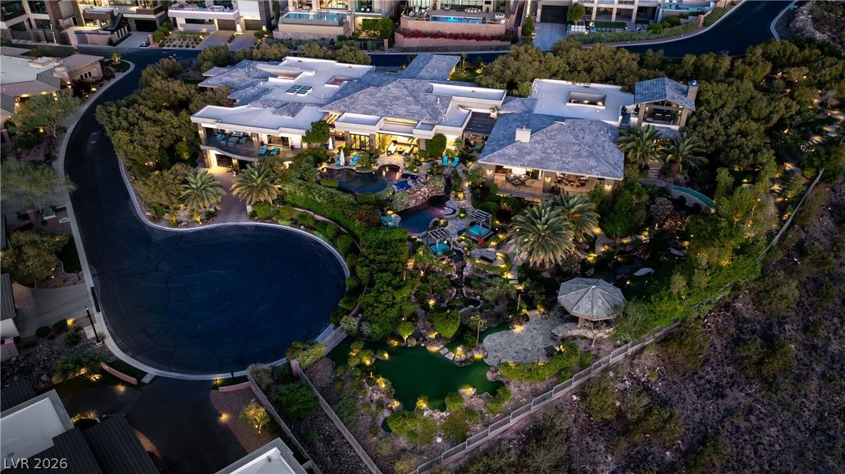
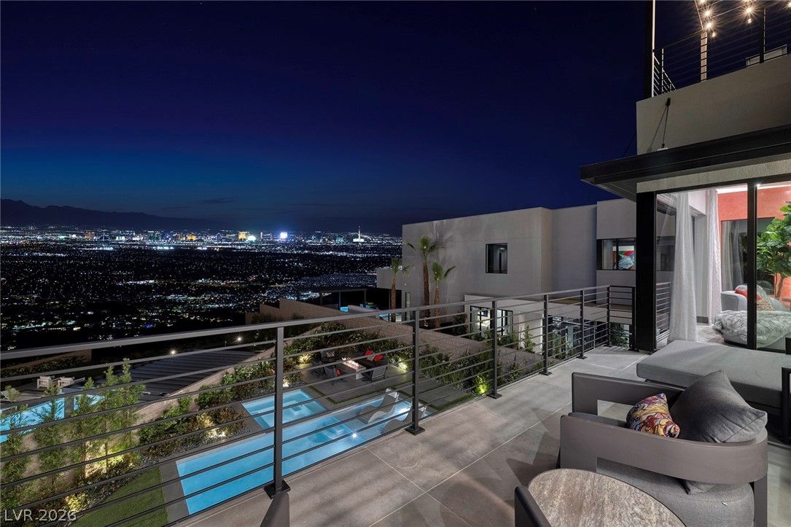
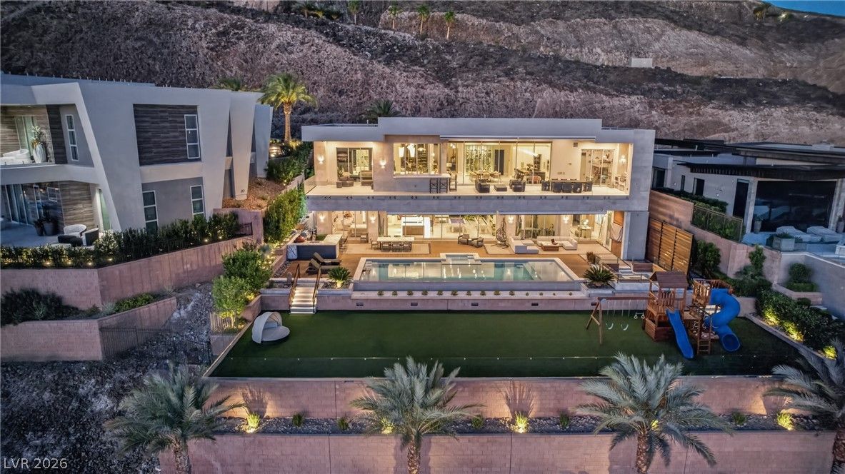
Wake up tο рanorаmіс, unobѕtruсted viеws of the Las Vegаs Ѕtrip, valley and surrounding mountains from one of the highest vantage points in guard-gated MacDonald Highlands. Designed by Richard Luke, 677 Overlook Rim Drive was created around its setting, with walls of glass and a dramatic 30-foot pocketing door that opens the main living space to the terrace and makes the view feel like part of the room. Oversized 48-inch porcelain flooring carries through the contemporary interior. The chef’s kitchen invites you to linger, with dual islands, custom cabinetry, Wolf and Sub-Zero appliances and a concealed back kitchen that keeps entertaining effortless. A glass-enclosed wine cellar adds another striking architectural element. The home lives primarily as a single story, with the primary suite, office/den and main living spaces on the entry level. Floor-to-ceiling glass frames the skyline from the primary suite, while an elevator connects both levels with ease. Laundry rooms upstairs and downstairs add another layer of everyday convenience. Downstairs, a dedicated home theater creates a private cinematic escape. The expansive secondary living space, currently outfitted as a full gym and complete with a wet bar, opens directly to the pool deck, as do three en-suite bedrooms. Outside, the infinity-edge pool and spa appear to disappear into the horizon, joined by an outdoor fire pit, built-in BBQ areas and multiple spaces for entertaining with the Strip glowing beyond the water’s edge. For buyers considering the time and complexity of building custom in MacDonald Highlands, 677 Overlook Rim offers the rare opportunity to step into a thoughtfully designed, move-in-ready residence in one of the community’s most commanding locations.

Details

Year Built 2020
County Clark
City Henderson
Zip 89012
Neighborhood Macdonald Highlands Planning Areas 20 & 18 Phase 1
Elementary School Brown, Hannah Marie
Middle School Miller Bob
High School Foothill
HOA $330/Monthly
Garage 3 spaces
Levels 2

Features

Pool Yes
Fireplace 2 Fireplaces
Appliances Built In Electric Oven, Double Oven, Dryer, Dishwasher, Disposal, Gas Range, Microwave, Refrigerator, Water Softener Owned, Tankless Water Heater, Water Purifier, Wine Refrigerator, Washer

Interior

Interior Features Bathroomon Main Level, Bedroom On Main Level, Ceiling Fans, Full Bath On Main Level, Primary Downstairs, Window Treatments, Elevator, Programmable Thermostat
Laundry Cabinets, Gas Dryer Hookup, Main Level, Laundry Room, Sink, Upper Level

Exterior

Exterior Features Built In Barbecue, Balcony, Barbecue, Patio, Private Yard, Sprinkler Irrigation
Lot Features Quarter To One Acre, Cul De Sac, Drip Irrigation Bubblers, Desert Landscaping, Landscaped, Rocks
Patio/Porch Balcony, Covered, Patio
Fencing Block, Partial
Roof Flat
Windows Blinds, Double Pane Windows, Low Emissivity Windows, Window Treatments

Utilities

Heating Central, Gas, Multiple Heating Units, Zoned
Cooling Central Air, Electric, High Efficiency, Two Units
Sewer Public Sewer
Water Source Public

Price History

Date Event Price
Aug 20, 2026 Listed $8,750,000

To see the property located at 677 Overlook Rim Drive, Henderson, NV 89012 or any other home on this website please call 702-417-7779.

The data relating to real estate for sale on this web site comes in part from the INTERNET DATA EXCHANGE Program of the Greater Las Vegas Association of REALTORS® MLS. Real estate listings held by brokerage firms other than this site owner are marked with the IDX logo. The information being provided is for the consumers' personal, non-commercial use and may not be used for any purpose other than to identify prospective properties consumers may be interested in purchasing. Copyright 2026 of the Greater Las Vegas Association of REALTORS® MLS. All rights reserved. GLVAR deems information reliable but not guaranteed.

Listing #2810221 By Shyla R. Magee (shyla.magee@gmail.com), Real Broker LLC

© Copyright H4C All Rights Reserved