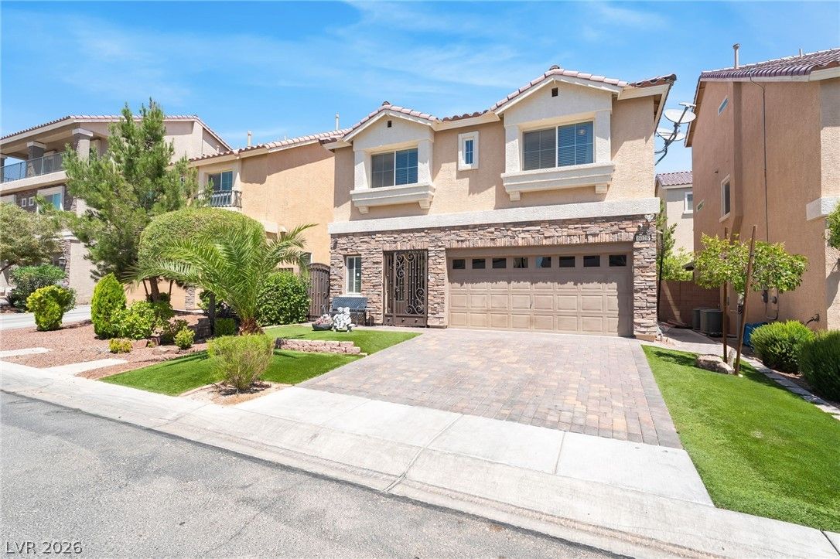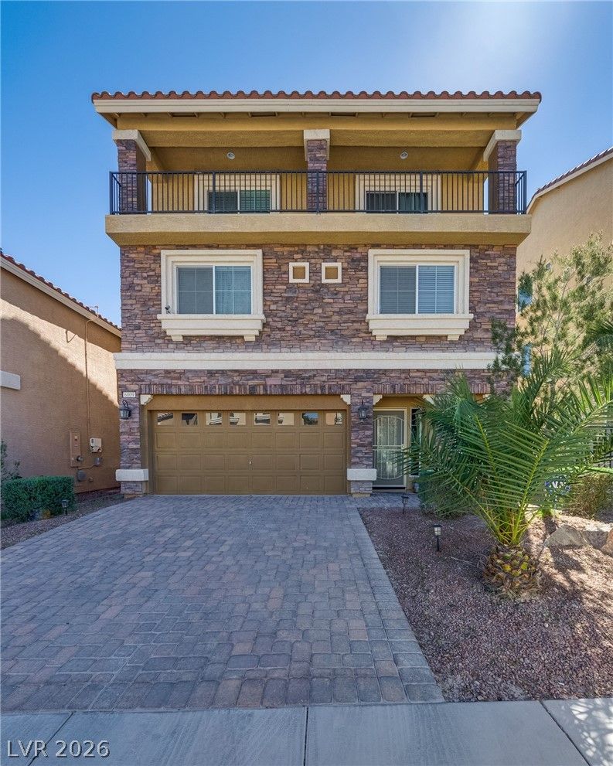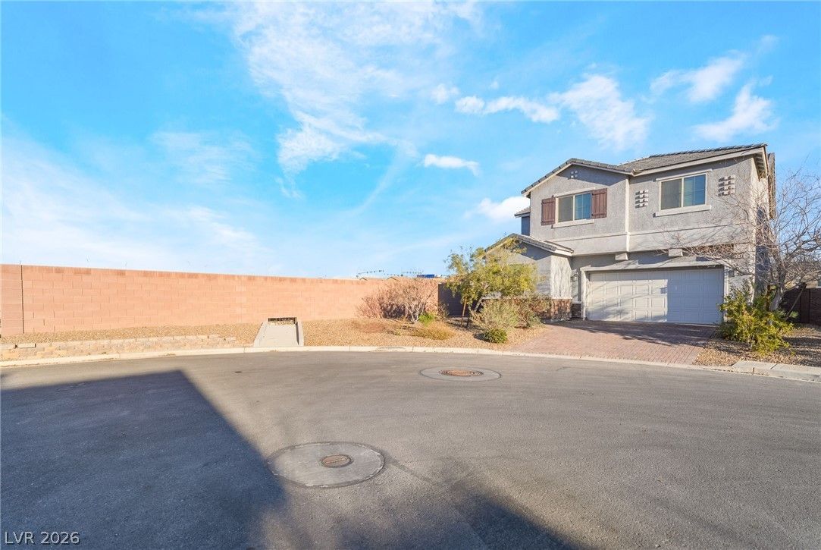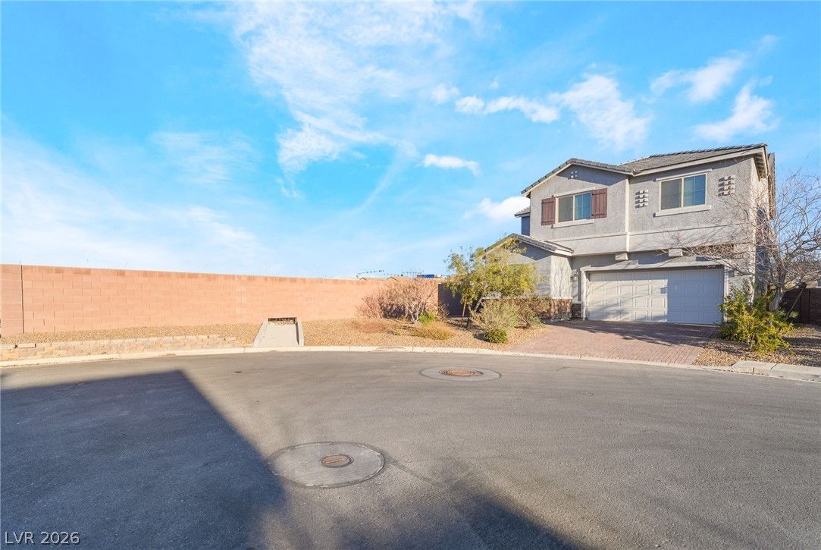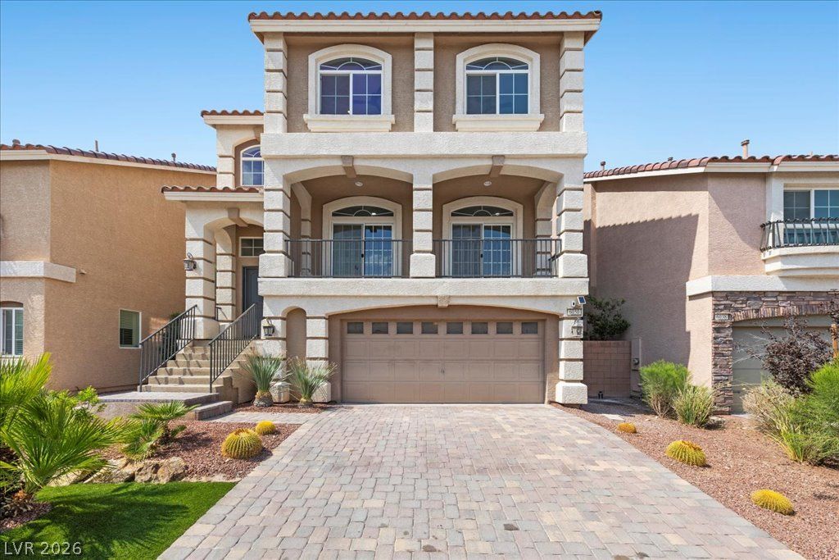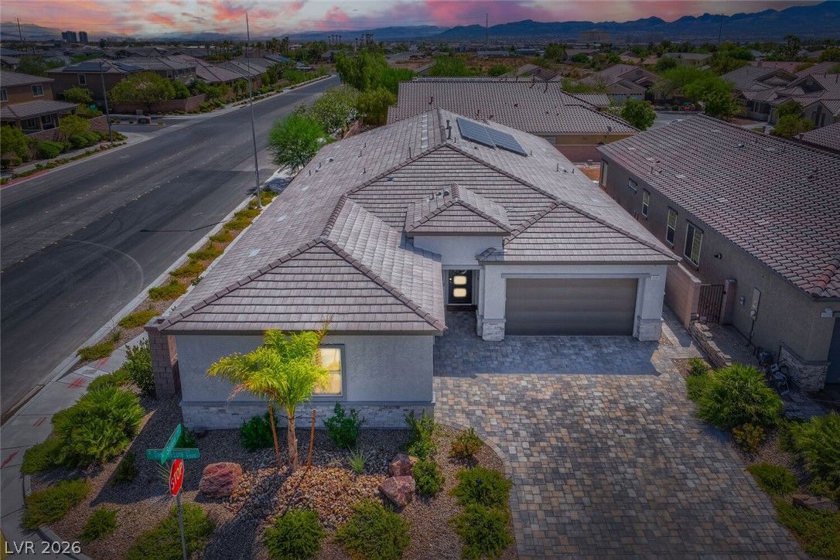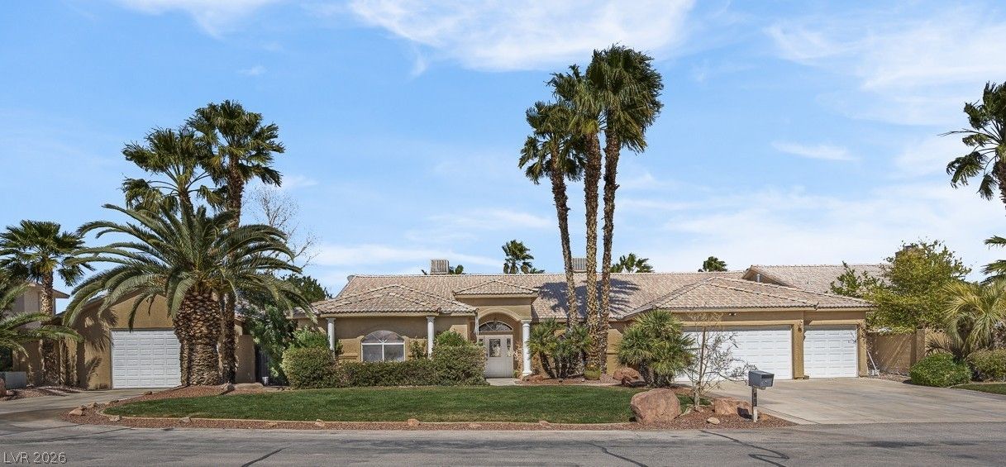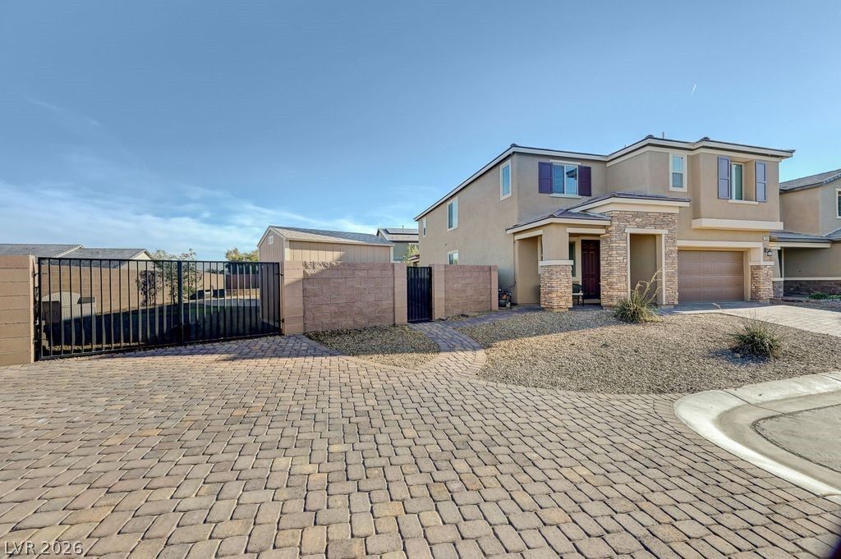
6026 Montana Peak Avenue, Las Vegas, NV 89139

$550,000
3 Beds
1 Baths
1,838 Sq Ft
$299 $ / Sq Ft
0.07 Acres
2016 Year Built
81 Days on Market
Comps
Share:

Description

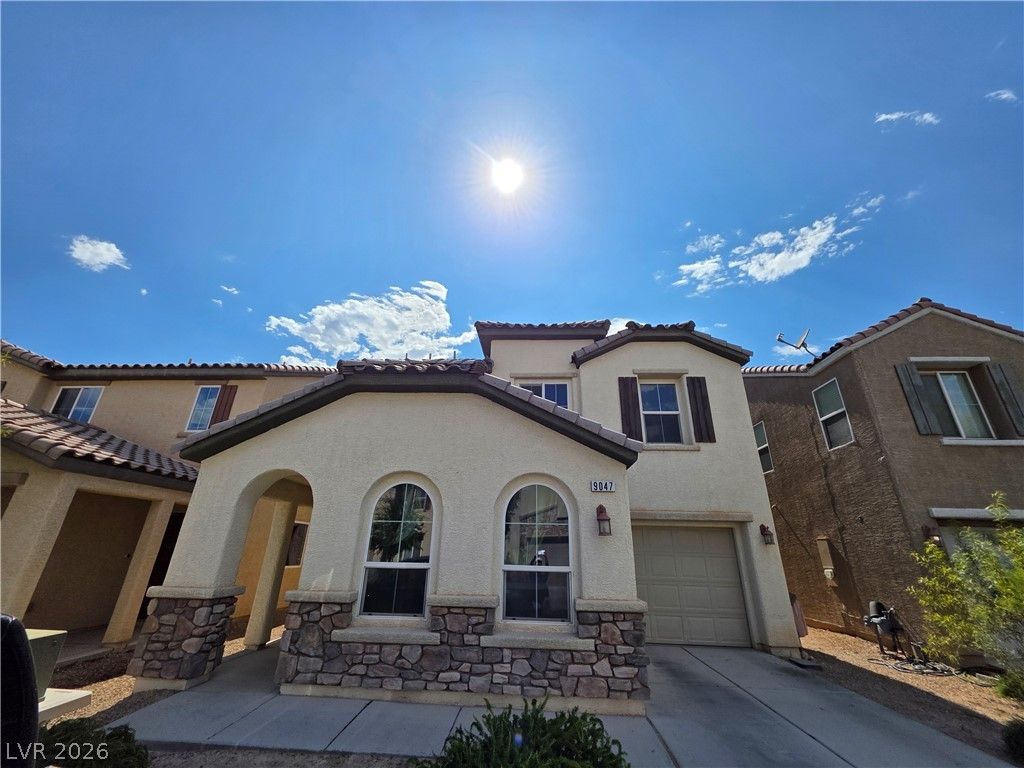
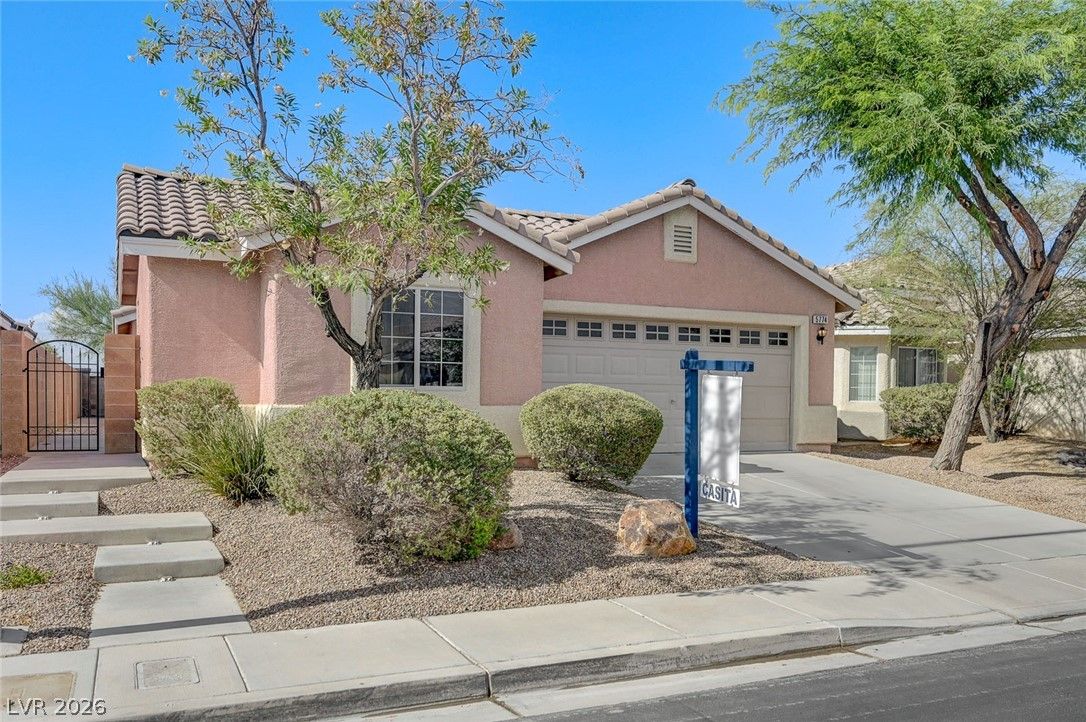
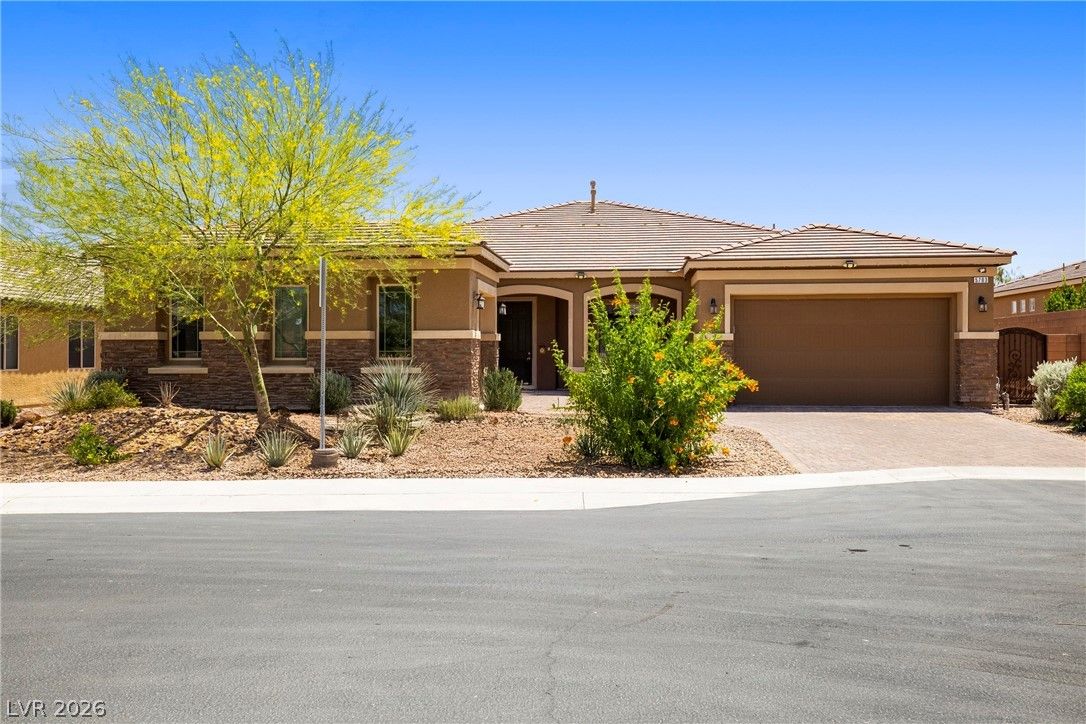
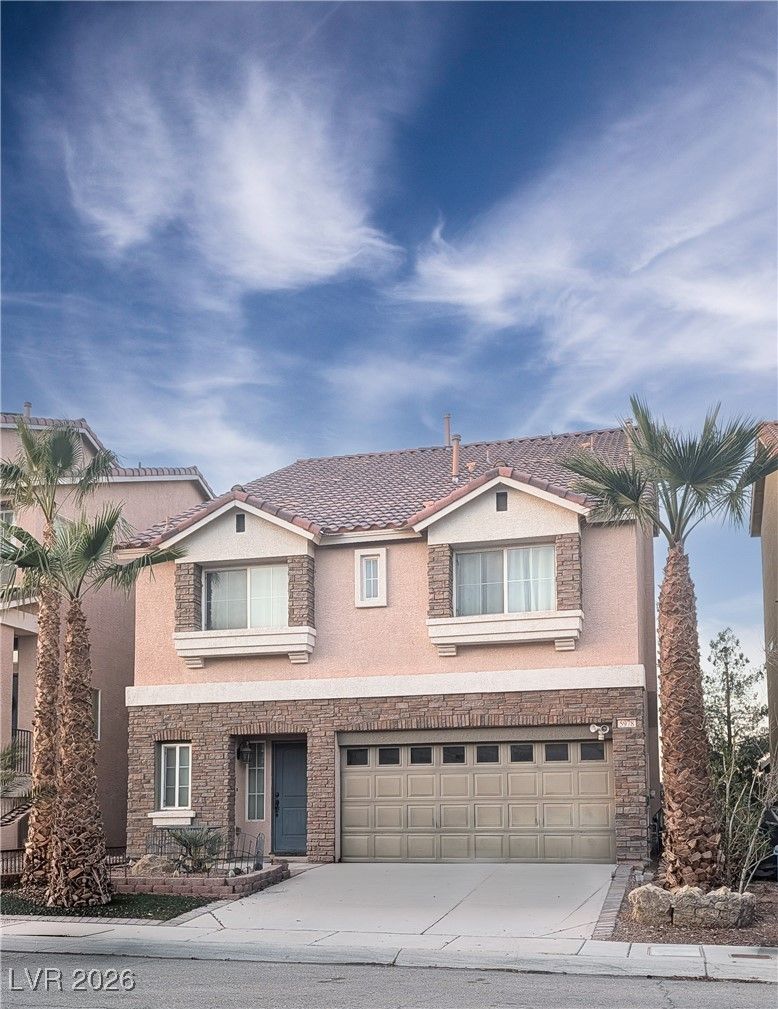
A privаtе poοl, а ѕought‐аfter Sοuthwest Las Vegaѕ loсation, solar, and thoughtfully designed living spaces define this beautifully maintained two-story residence featuring 3 bedrooms, 2 bathrooms, and a versatile den.

Designed with flexibility and functionality in mind, the floor plan features a main-level primary bedroom and den, offering convenience and separation from the home's secondary living spaces. Upstairs, the open-concept living, dining, and kitchen areas create an inviting environment for everyday living and effortless entertaining. Natural light enhances the home's warm and welcoming atmosphere, while two secondary bedrooms offer flexible space for guests, family, or a home office.

Step outside to your own poolside retreat—an inviting extension of the home, perfect for relaxing in the sun, unwinding in the evening, or enjoying the calm of your private outdoor setting under the Las Vegas sky. Designed for low-maintenance living, the outdoor space supports an easy indoor-outdoor lifestyle.

Adding to the home's appeal, the solar system provides an energy-conscious feature that complements the home's comfortable and efficient design.

Ideally positioned near premier dining, shopping, parks, recreation, and major transportation routes, this residence offers a compelling blend of comfort, convenience, and elevated Las Vegas living.

Details

Year Built 2016
County Clark
City Las Vegas
Zip 89139
Neighborhood Highlands Ranch
Elementary School Ries, Aldeane Comito
Middle School Tarkanian
High School Desert Oasis
HOA $37/Monthly
Garage 2 spaces
Levels 2

Features

Pool Yes
Fireplace 1 Fireplace
Appliances Dryer, Dishwasher, Disposal, Gas Range, Gas Water Heater, Microwave, Refrigerator, Water Softener Owned, Water Heater, Washer

Interior

Interior Features Bathroomon Main Level, Bedroom On Main Level, Ceiling Fans, Primary Downstairs, Three Quarter Bathon Main Level, Window Treatments
Laundry Gas Dryer Hookup, Main Level, Laundry Room

Exterior

Exterior Features Balcony, Private Yard
Lot Features Trees, Less Than Quarter Acre
Patio/Porch Balcony
Fencing Block, Back Yard
Roof Tile
Windows Double Pane Windows, Insulated Windows, Plantation Shutters

Utilities

Heating Central, Gas, Solar
Cooling Central Air, Electric
Sewer Public Sewer
Water Source Public

Price History

Date Event Price
Jun 4, 2026 Listed $550,000

To see the property located at 6026 Montana Peak Avenue, Las Vegas, NV 89139 or any other home on this website please call 702-417-7779.

The data relating to real estate for sale on this web site comes in part from the INTERNET DATA EXCHANGE Program of the Greater Las Vegas Association of REALTORS® MLS. Real estate listings held by brokerage firms other than this site owner are marked with the IDX logo. The information being provided is for the consumers' personal, non-commercial use and may not be used for any purpose other than to identify prospective properties consumers may be interested in purchasing. Copyright 2026 of the Greater Las Vegas Association of REALTORS® MLS. All rights reserved. GLVAR deems information reliable but not guaranteed.

Listing #2787113 By Brandon Mondido (Brandon@TheMondidoGroup.com), Las Vegas Sotheby's Int'l

© Copyright H4C All Rights Reserved