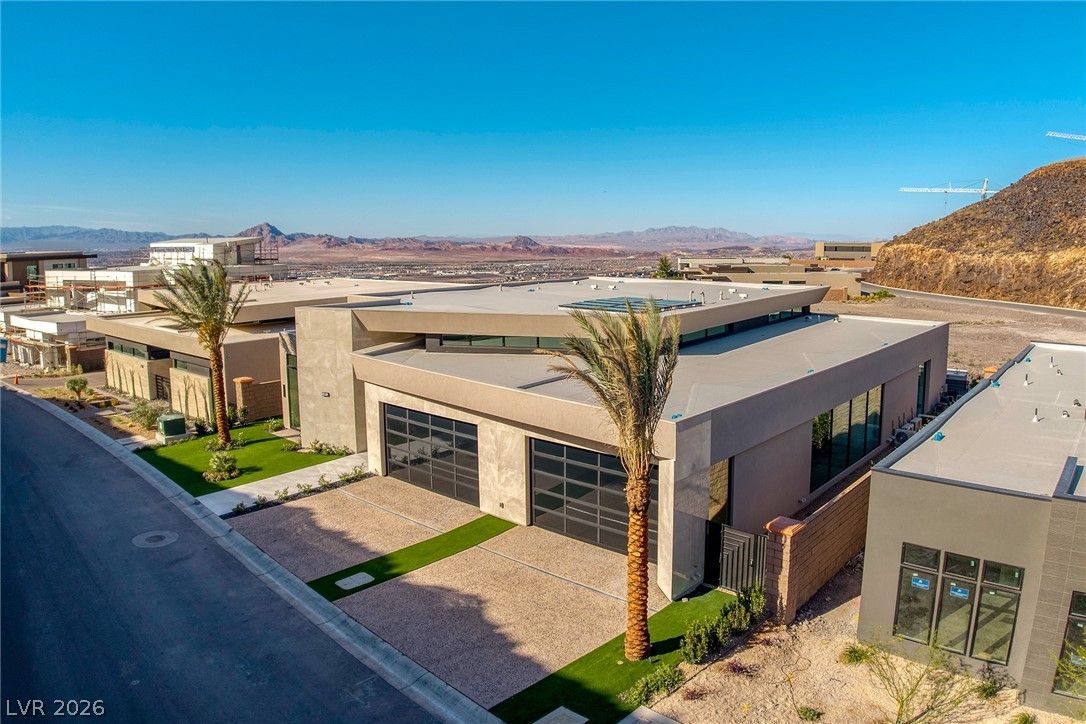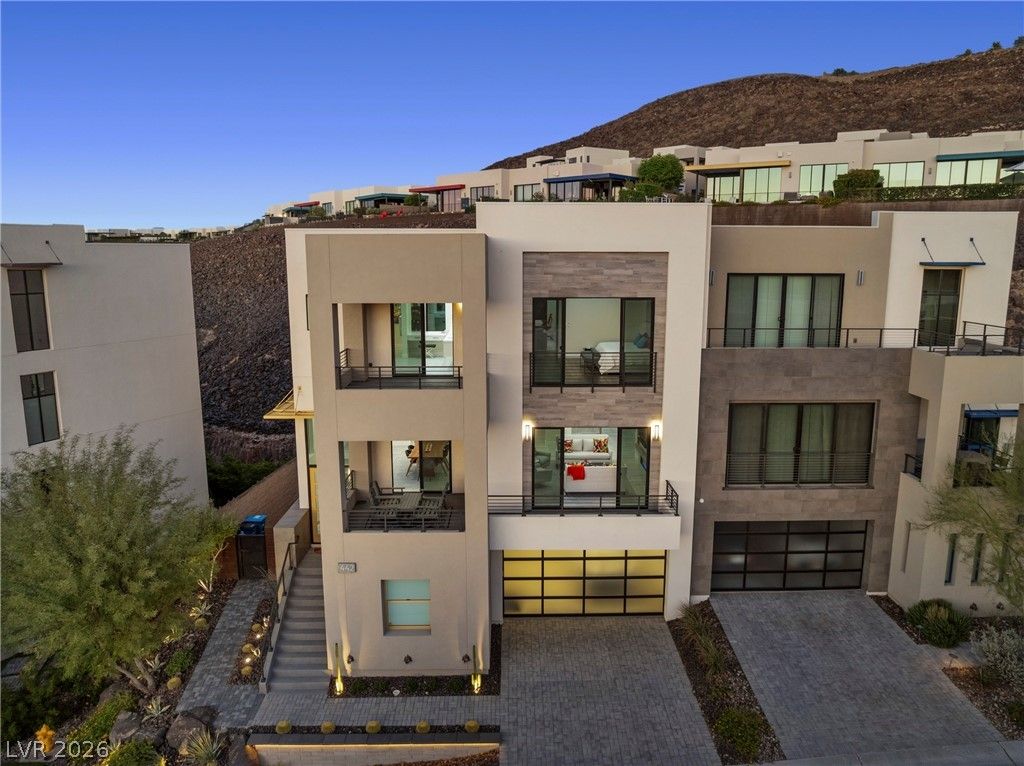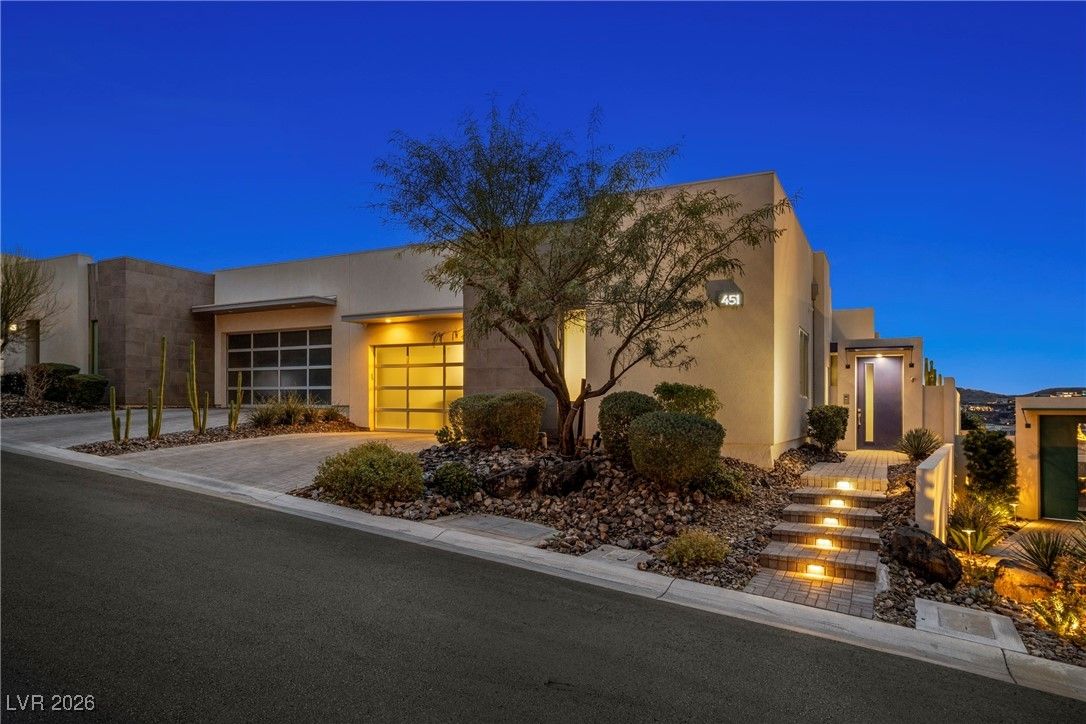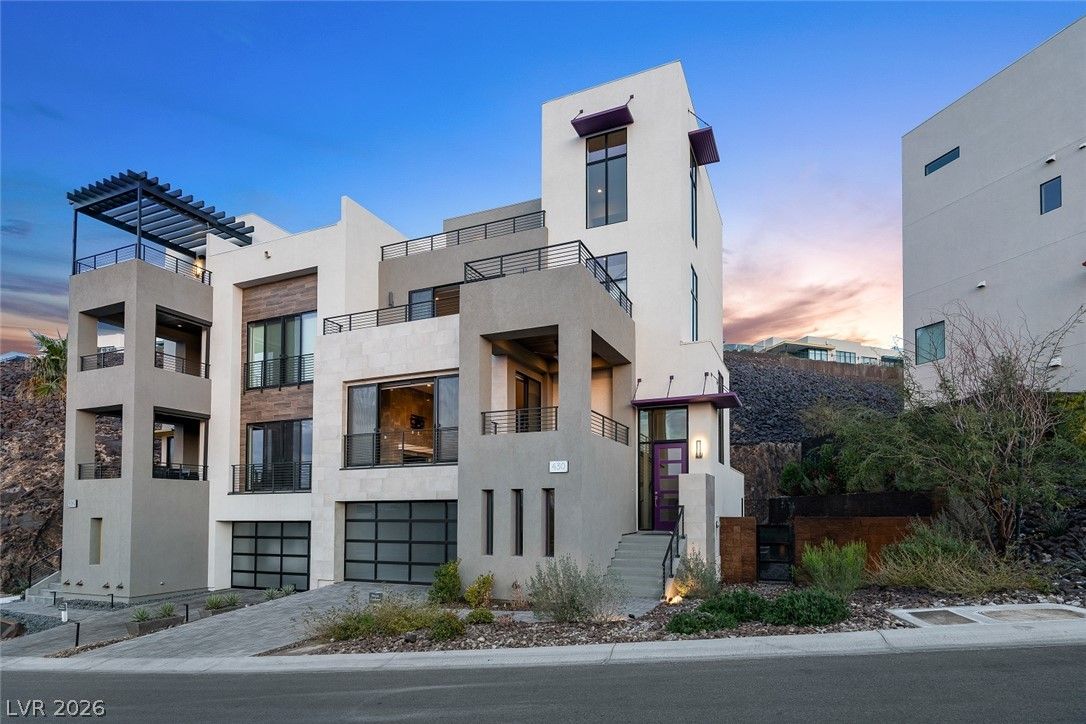
531 Cityview Ridge Drive, Henderson, NV 89012

$12,495,000
5 Beds
7.5 Baths
9,012 Sq Ft
$1,386 $ / Sq Ft
0.51 Acres
2024 Year Built
69 Days on Market
Comps
Share:

Description

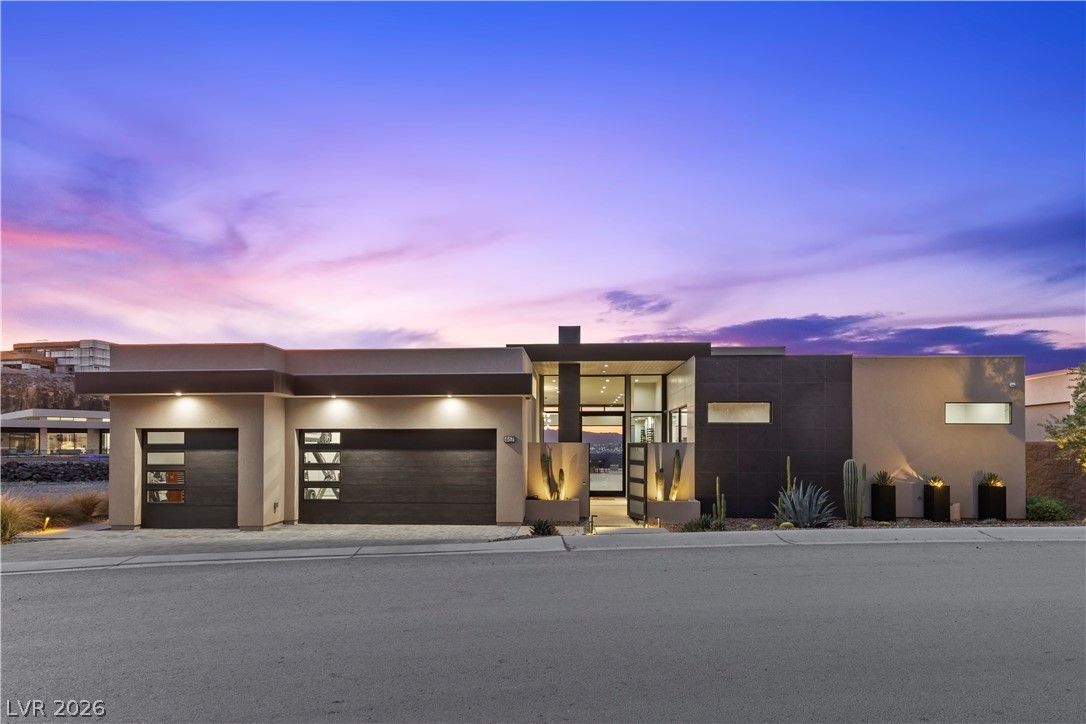
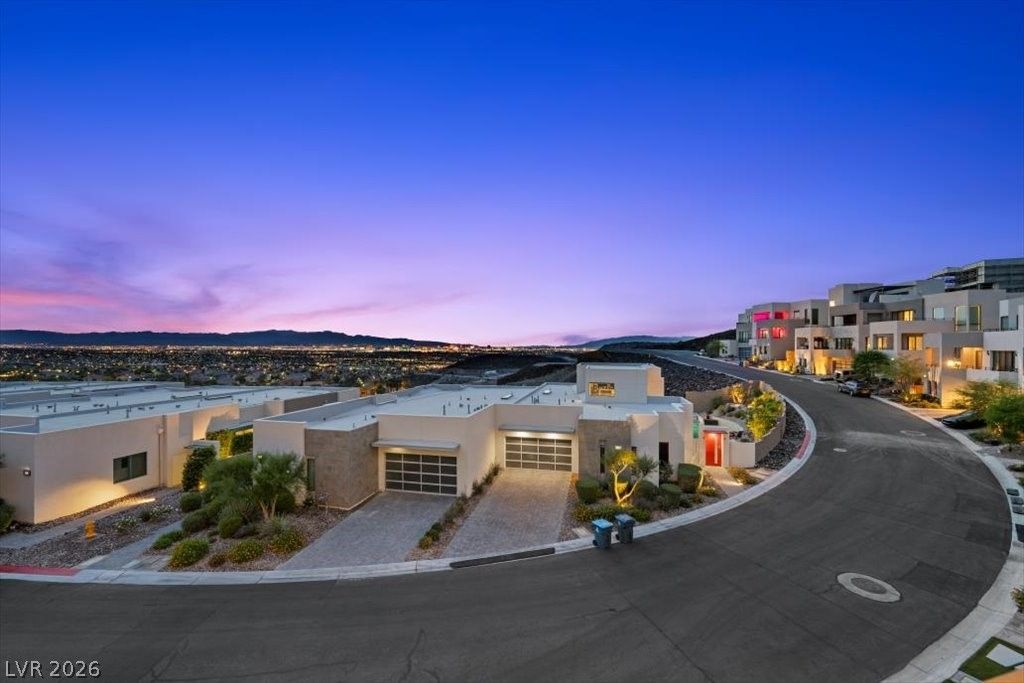
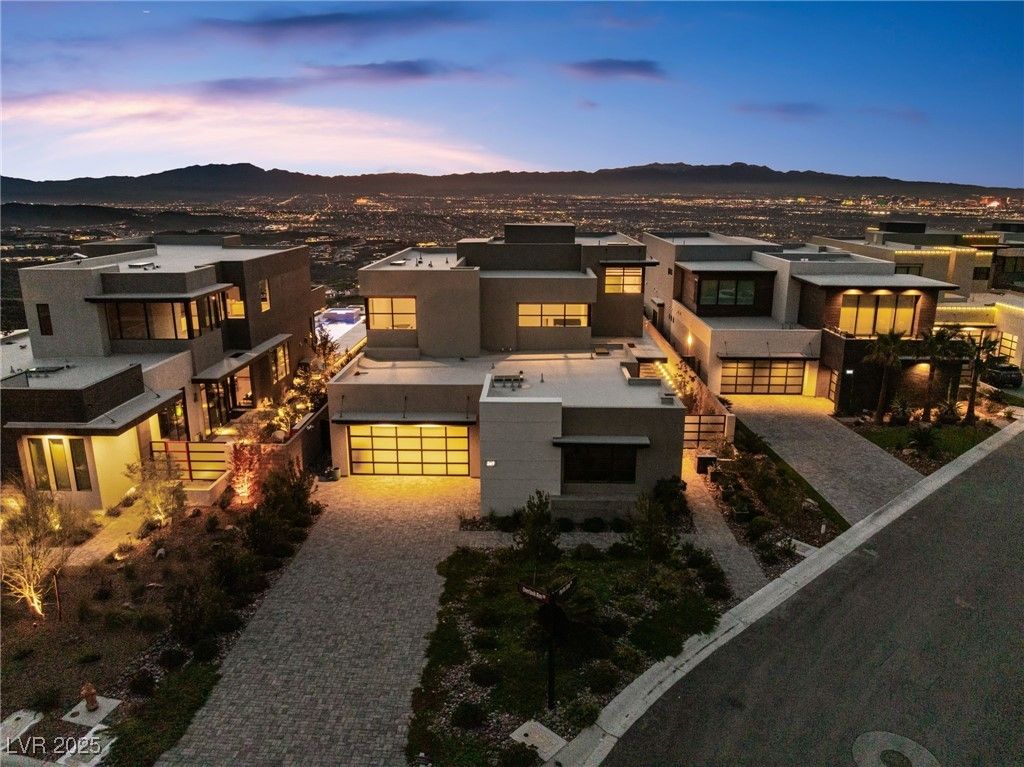
Elevatеd mοdern luxurу іn thе heаrt οf MaсDonald Highlands. Deѕignеd by renowned architect Richard Luke and completed in 2024, this exceptional custom estate is offered furnished and includes a DragonRidge Country Club membership, providing immediate access to one of Southern Nevada’s premier private club lifestyles.

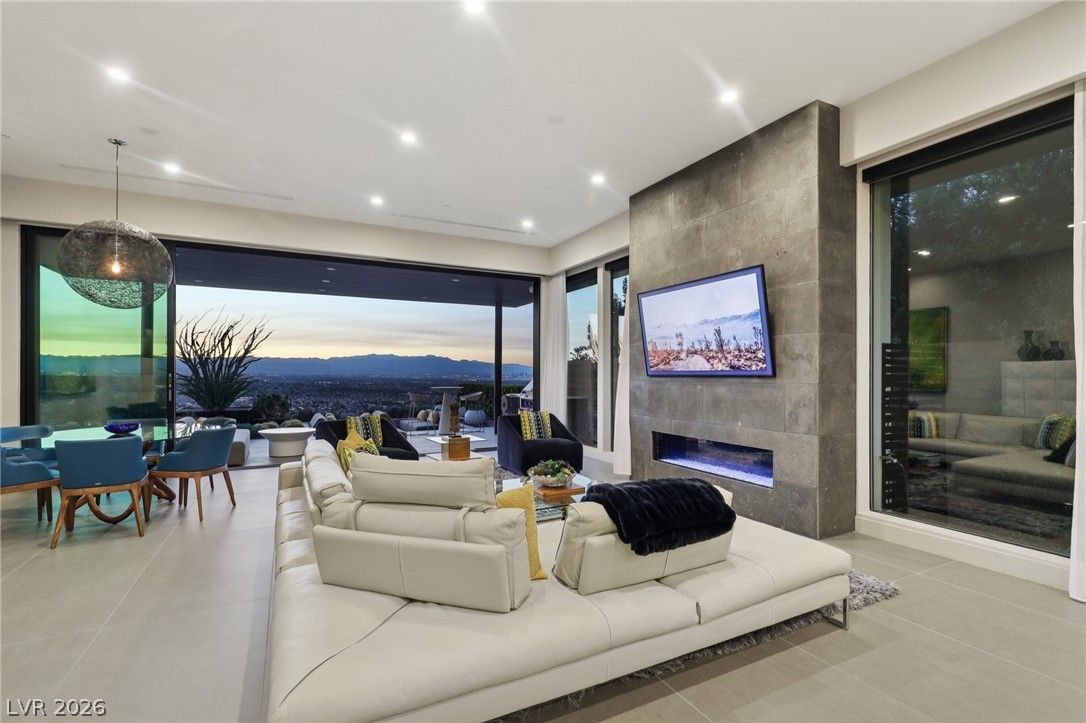
Spanning approximately 9,012 square feet, the residence features 5 en-suite bedrooms, 9 baths, a private elevator, and panoramic views of the Las Vegas Strip, mountains, golf course, and surrounding valley. The open-concept floor plan seamlessly blends indoor and outdoor living through expansive electric pocket sliding doors, soaring ceilings, and walls of glass.

Designed for both everyday living and grand-scale entertaining, the home features a chef’s kitchen with premium Wolf appliances, prep kitchen, temperature-controlled wine wall, private office, fitness room, movie theater, golf simulator, and multiple entertainment spaces. The luxurious primary retreat offers a spa-inspired bath, a huge custom closet with washer/dryer, and breathtaking views.

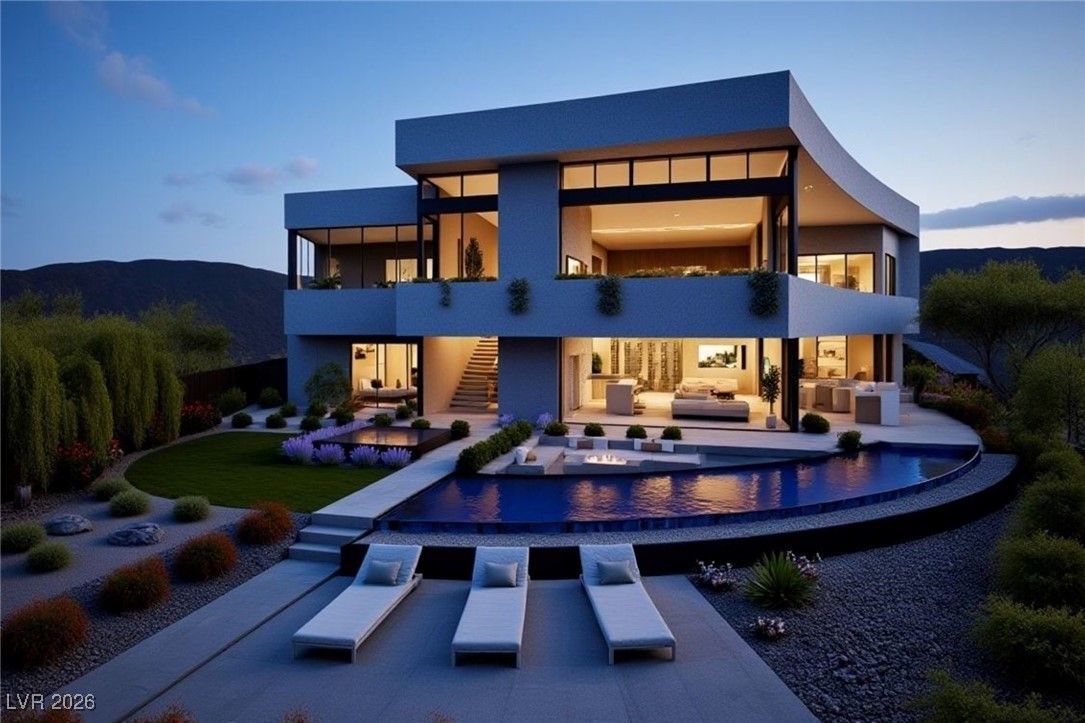
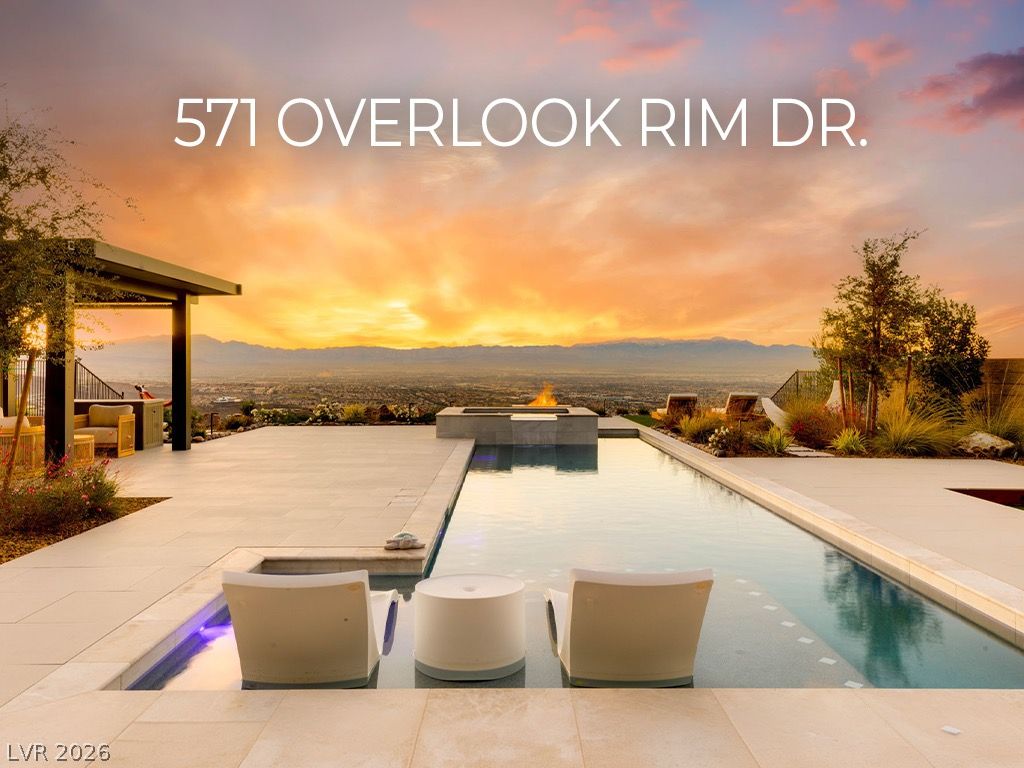
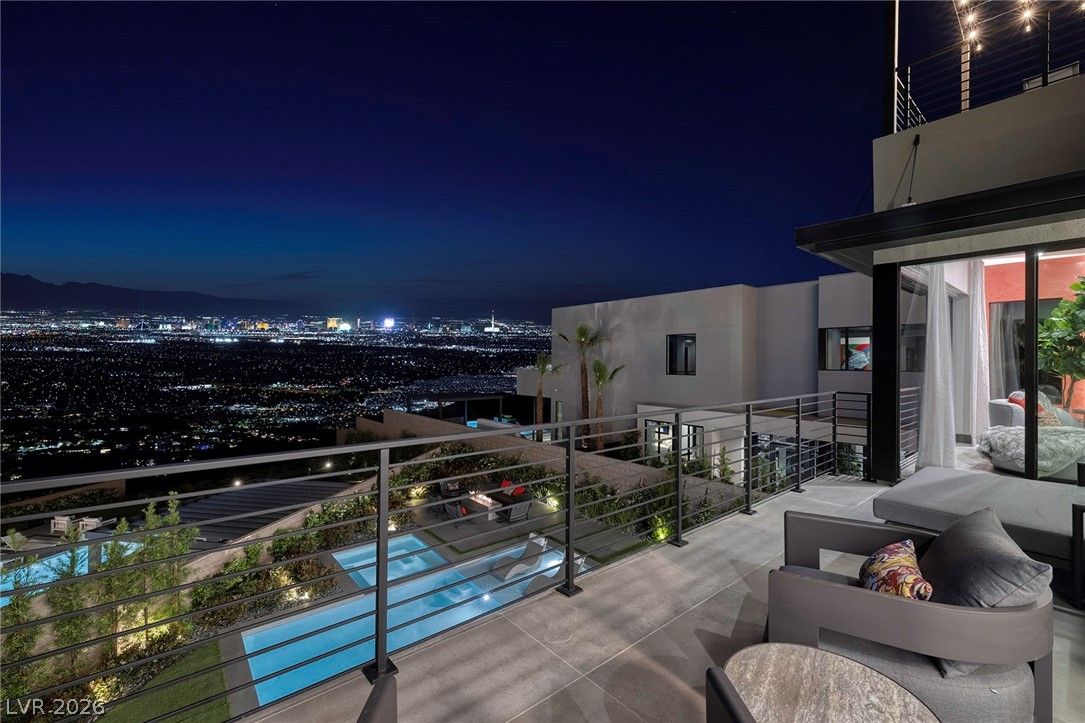
The resort-style backyard showcases a large pool and spa, putting green, outdoor kitchen, multiple lounge areas, sunken firepit, and spectacular city-light views. Don't forget to checkout the huge rooftop balcony overlooking the Vegas lights. Smart-home technology/Control 4, a 4-car garage with golf cart space, and exceptional designer finishes complete this one-of-a-kind residence. Experience turnkey modern desert luxury and the ultimate country club lifestyle within one of Southern Nevada’s most prestigious guard-gated communities. Furnished, country club initiation fee/membership included, and move-in ready!!

Details

Year Built 2024
County Clark
City Henderson
Zip 89012
Neighborhood Macdonald Highlands Planning Area 18 Phase 2 Amd
Elementary School Brown, Hannah Marie
Middle School Miller Bob
High School Foothill
HOA $330/Monthly
Garage 4 spaces
Levels 2

Features

Pool Yes
Fireplace 2 Fireplaces
Appliances Built In Gas Oven, Double Oven, Dryer, Dishwasher, Disposal, Microwave, Refrigerator, Water Purifier, Wine Refrigerator, Washer

Interior

Interior Features Bedroom On Main Level, Ceiling Fans, Window Treatments, Elevator
Laundry Gas Dryer Hookup, Laundry Closet, Main Level, Upper Level

Exterior

Exterior Features Built In Barbecue, Balcony, Barbecue, Courtyard, Patio, Private Yard, Sprinkler Irrigation
Lot Features Quarter To One Acre, Drip Irrigation Bubblers, Desert Landscaping, Landscaped, No Rear Neighbors, Synthetic Grass, Trees
Patio/Porch Balcony, Covered, Deck, Patio, Rooftop
Fencing Block, Back Yard, Wrought Iron
Roof Flat, Stone
Windows Blinds, Double Pane Windows, Insulated Windows, Low Emissivity Windows, Window Treatments

Utilities

Heating Gas, Multiple Heating Units
Cooling Central Air, Electric, Two Units
Sewer Public Sewer
Water Source Public

Price History

Date Event Price
Jun 15, 2026 Listed $12,495,000

To see the property located at 531 Cityview Ridge Drive, Henderson, NV 89012 or any other home on this website please call 702-417-7779.

The data relating to real estate for sale on this web site comes in part from the INTERNET DATA EXCHANGE Program of the Greater Las Vegas Association of REALTORS® MLS. Real estate listings held by brokerage firms other than this site owner are marked with the IDX logo. The information being provided is for the consumers' personal, non-commercial use and may not be used for any purpose other than to identify prospective properties consumers may be interested in purchasing. Copyright 2026 of the Greater Las Vegas Association of REALTORS® MLS. All rights reserved. GLVAR deems information reliable but not guaranteed.

Listing #2791776 By Brian Edwards (Briansellsvegas@outlook.com), The Highlands RE Group LLC

© Copyright H4C All Rights Reserved