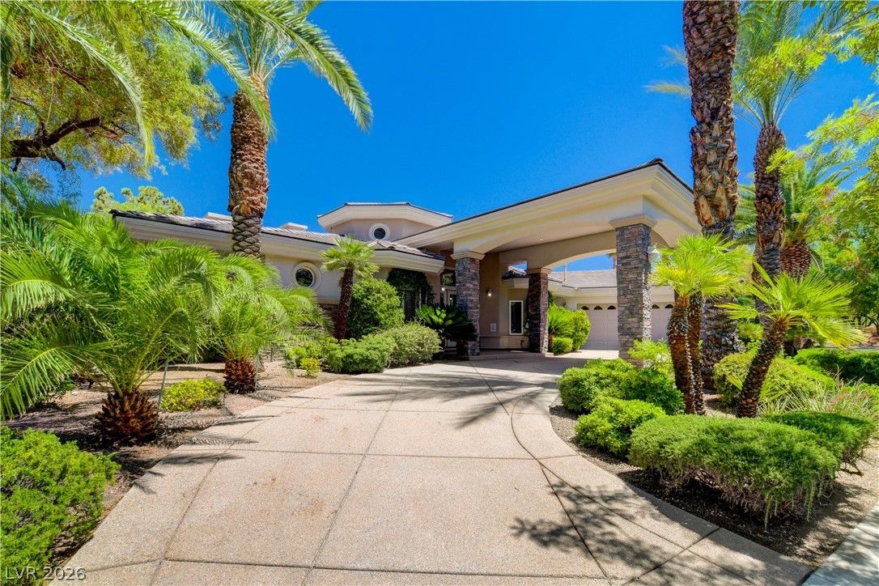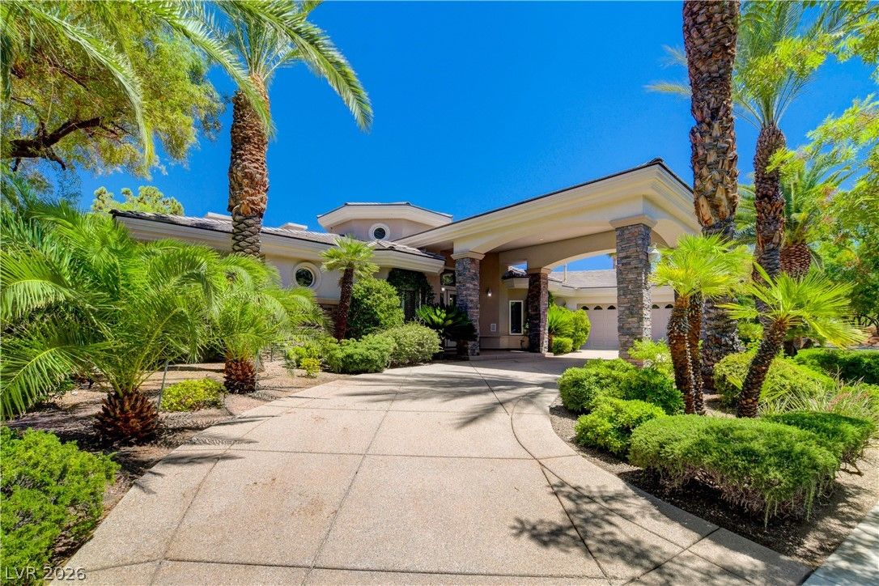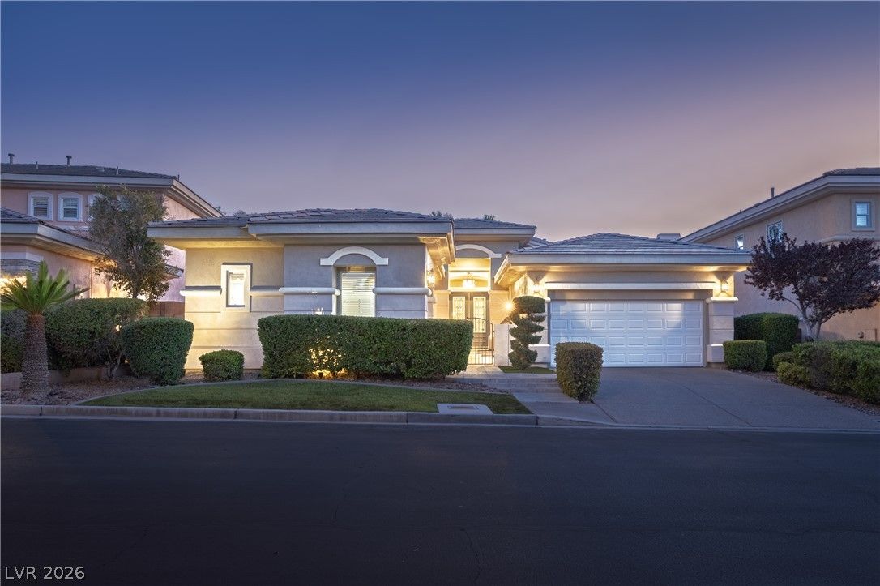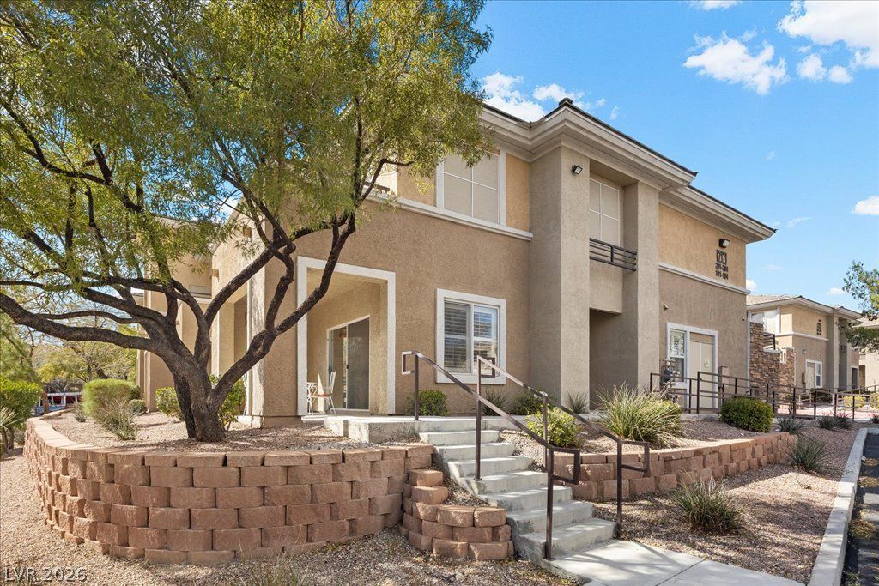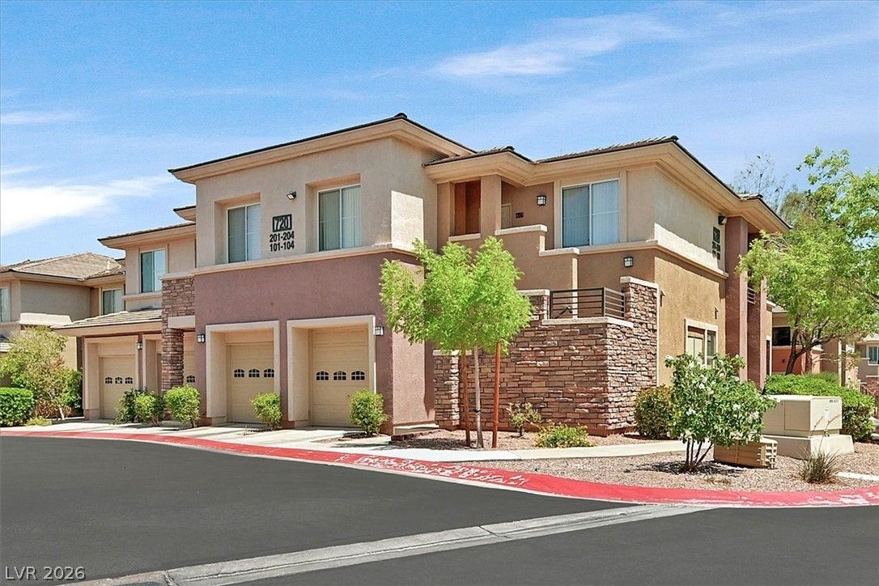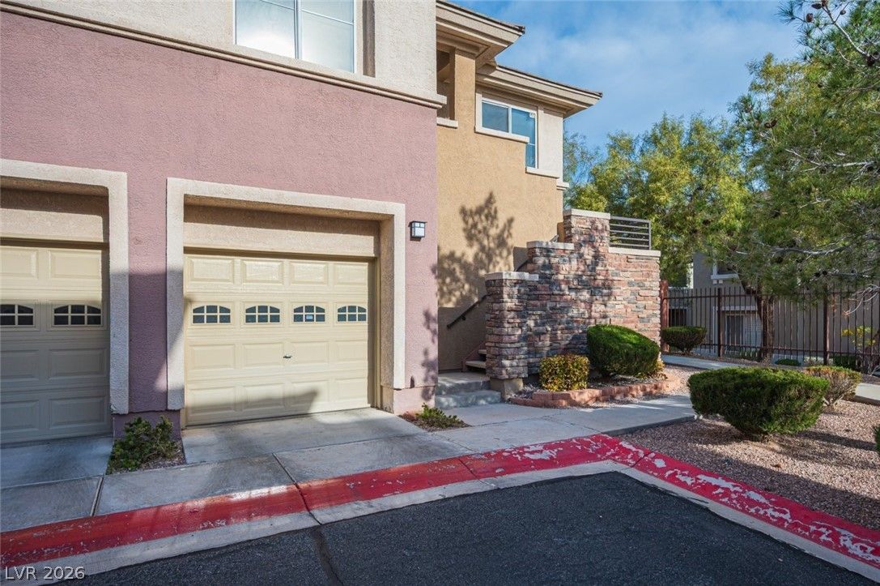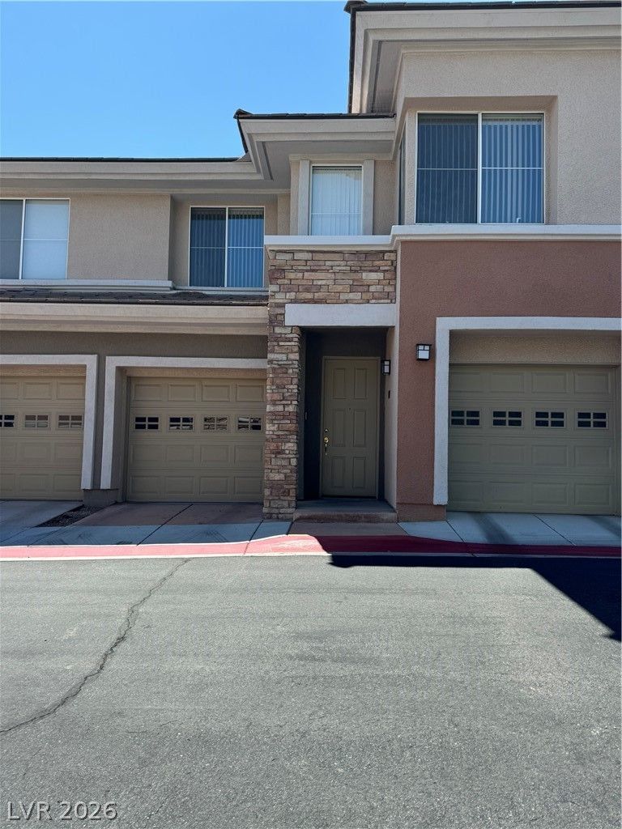
444 Pinnacle Heights Lane, Las Vegas, NV 89144

$1,225,000
4 Beds
3.5 Baths
3,556 Sq Ft
$344 $ / Sq Ft
0.18 Acres
1998 Year Built
70 Days on Market
Comps
Share:

Description

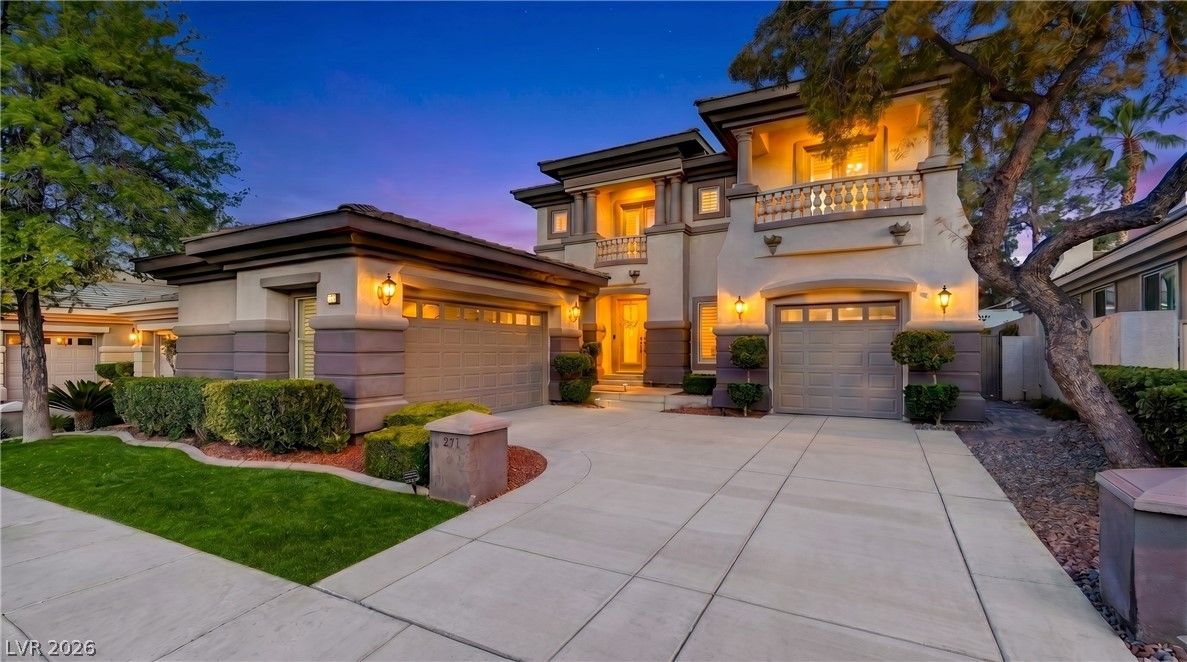
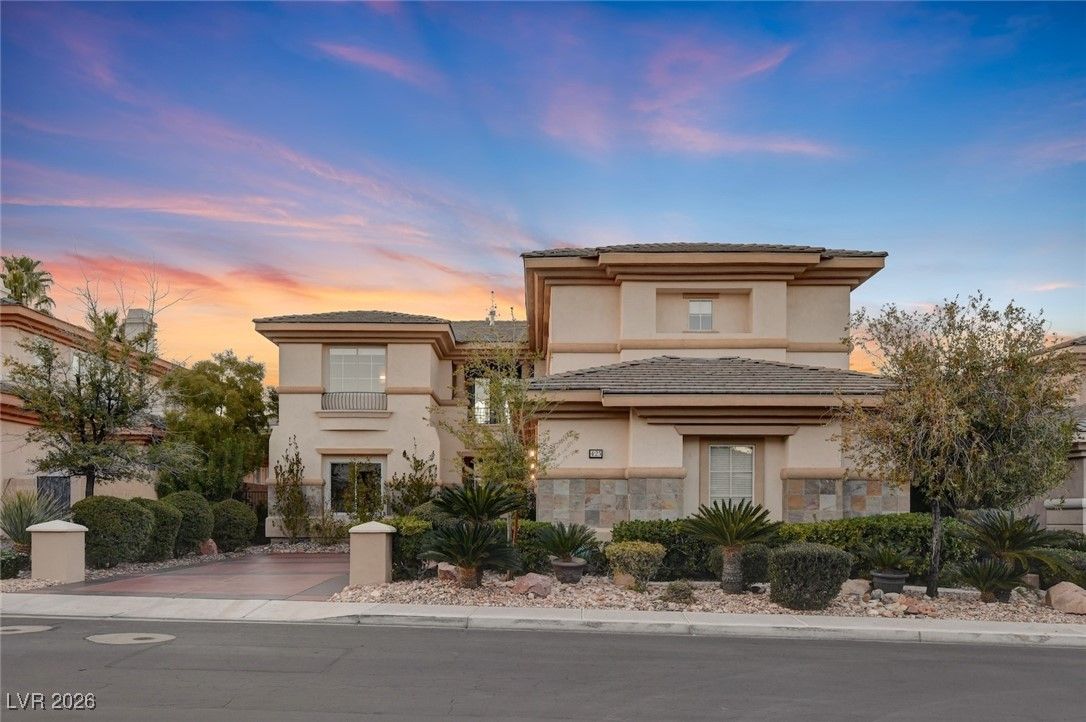
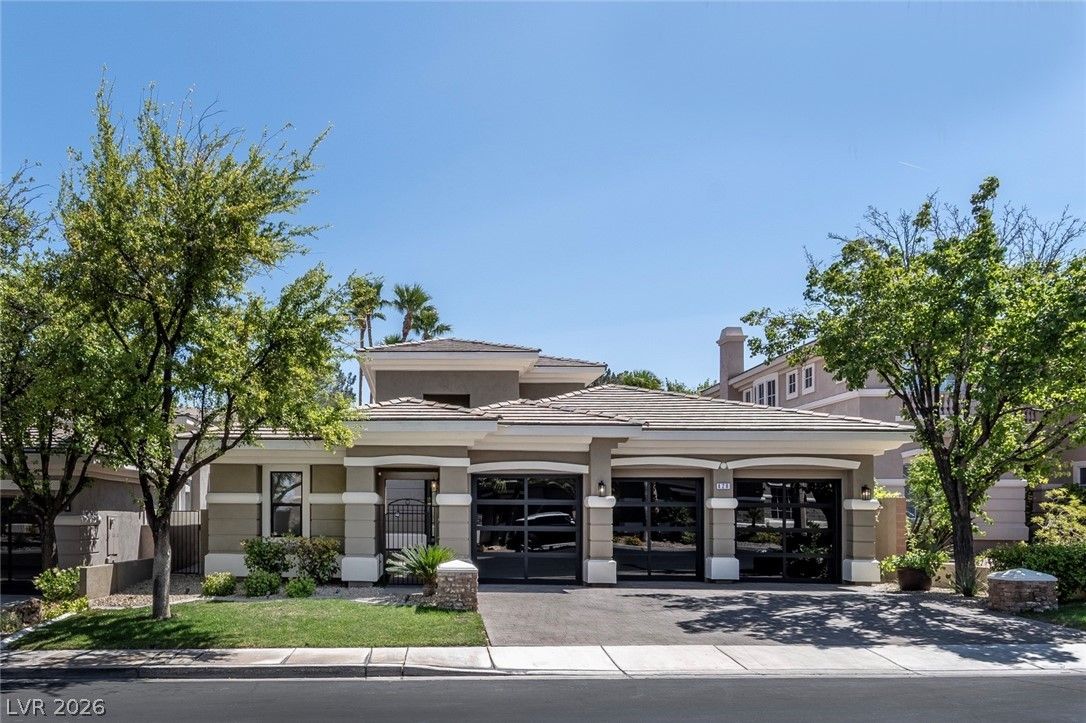
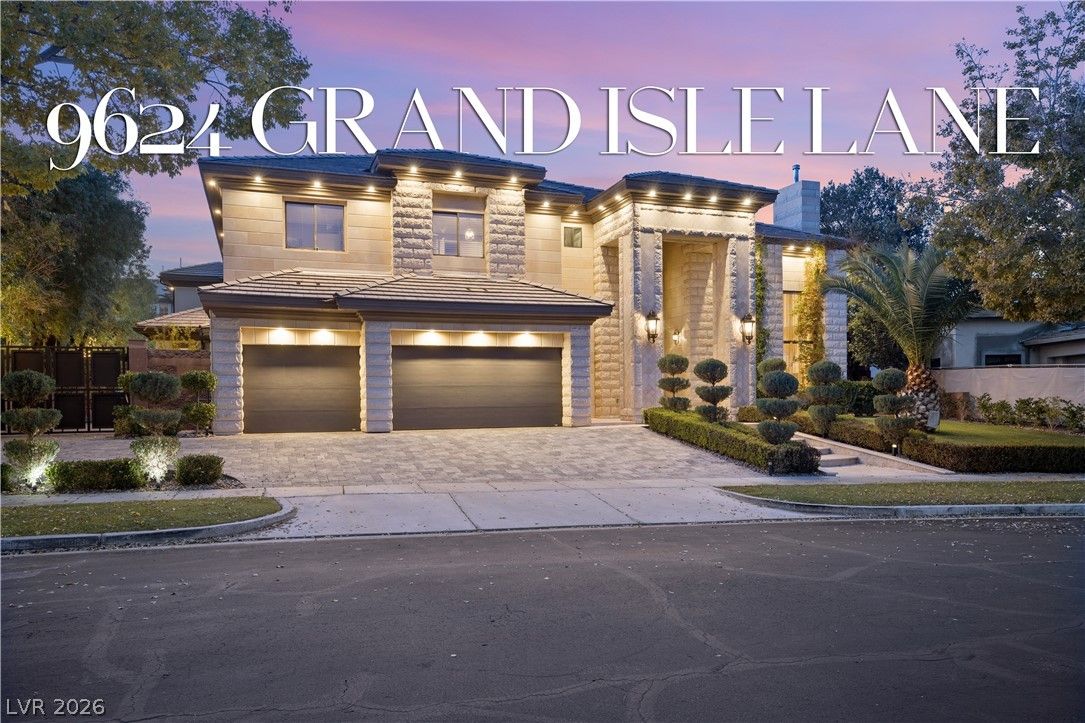
Location is everything — and this one delivers. Tucked inside the guard-gated Eagle Rock enclave of Summerlin, this stunning two-story residence offers 3,556 square feet of refined living. Soaring two-story ceilings in the formal living room flow effortlessly into an open family room anchored by a gas fireplace and custom built-in entertainment center.
The gourmet kitchen is built for serious cooking and easy entertaining, featuring granite countertops, crisp white cabinetry, a gas cooktop, Sub-Zero refrigerator, center island, breakfast bar, and pendant lighting. Plantation shutters, crown molding, and recessed lighting carry a designer finish throughout.
Retreat to the lavish primary suite with its own fireplace, tray ceiling, generous walk-in closet, and spa-like bath. A versatile upstairs office/den/bedroom with custom built-ins can convert into two additional bedrooms — up to five total — adapting to however your needs evolve.
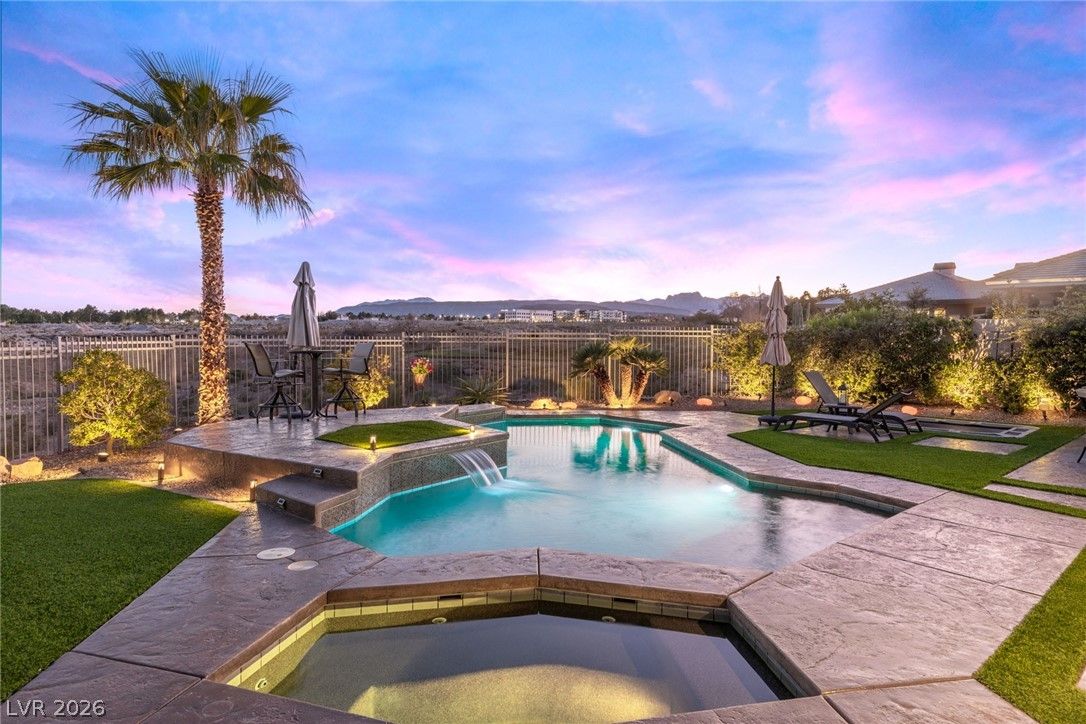
Step outside to a resort-style backyard made for year-round entertaining: a sparkling 512 sq ft pool with Kool Deck, paver patio, and alfresco lounge, framed by mature lime, lemon, and orange trees. Take in the mountain views from the covered upstairs balcony.
Recent peace-of-mind upgrades include a brand-new HVAC system with full warranty, alongside numerous improvements the current owner has invested into the home. All just minutes from Summerlin Parkway, Summerlin Hospital, top public and private schools, TPC Las Vegas, and a wealth of premier golf and dining.

Details

Year Built 1998
County Clark
City Las Vegas
Zip 89144
Neighborhood Eagle Rock
Elementary School Bonner, John W.
Middle School Rogich Sig
High School Palo Verde
HOA $74/Monthly
Garage 3 spaces
Levels 2

Features

Pool Yes
Fireplace 2 Fireplaces
Appliances Built In Gas Oven, Dishwasher, Gas Cooktop, Disposal, Microwave, Refrigerator, Water Softener Owned, Wine Refrigerator

Interior

Interior Features Bedroom On Main Level, Ceiling Fans, Primary Downstairs, Window Treatments
Laundry Gas Dryer Hookup, Main Level, Laundry Room

Exterior

Exterior Features Barbecue, Patio, Private Yard, Sprinkler Irrigation
Lot Features Drip Irrigation Bubblers, Front Yard, Sprinklers In Rear, Landscaped, Less Than Quarter Acre
Patio/Porch Covered, Patio
Fencing Block, Back Yard
Roof Pitched, Tile
Windows Blinds, Double Pane Windows, Low Emissivity Windows, Plantation Shutters

Utilities

Heating Central, Gas
Cooling Central Air, Electric
Sewer Public Sewer
Water Source Public

Price History

Date Event Price
Aug 10, 2026 Withdrawn $1,225,000
Jul 20, 2026 Price Decrease $1,225,000
Jul 6, 2026 Under Contract $1,274,900
Jun 3, 2026 Price Decrease $1,274,900
May 7, 2026 Listed $1,299,900

To see the property located at 444 Pinnacle Heights Lane, Las Vegas, NV 89144 or any other home on this website please call 702-417-7779.

The data relating to real estate for sale on this web site comes in part from the INTERNET DATA EXCHANGE Program of the Greater Las Vegas Association of REALTORS® MLS. Real estate listings held by brokerage firms other than this site owner are marked with the IDX logo. The information being provided is for the consumers' personal, non-commercial use and may not be used for any purpose other than to identify prospective properties consumers may be interested in purchasing. Copyright 2026 of the Greater Las Vegas Association of REALTORS® MLS. All rights reserved. GLVAR deems information reliable but not guaranteed.

Listing #2778232 By Brendan J. King III (bking@kingvegashomes.com), Real Broker LLC

© Copyright H4C All Rights Reserved