2757 Tarbert Street, Henderson, NV 89044

$1,189,000
5 Beds
3.5 Baths
4,932 Sq Ft
$241 $ / Sq Ft
0.21 Acres
2007 Year Built
15 Days on Market
Comps
Share:

Description

REIMΑGΙNED ᏞUΧURΥ IΝ GΑTED ΑNTHEM HIGΗLΑNDS | RESORT POOL & OUTDOOR KITCHEN
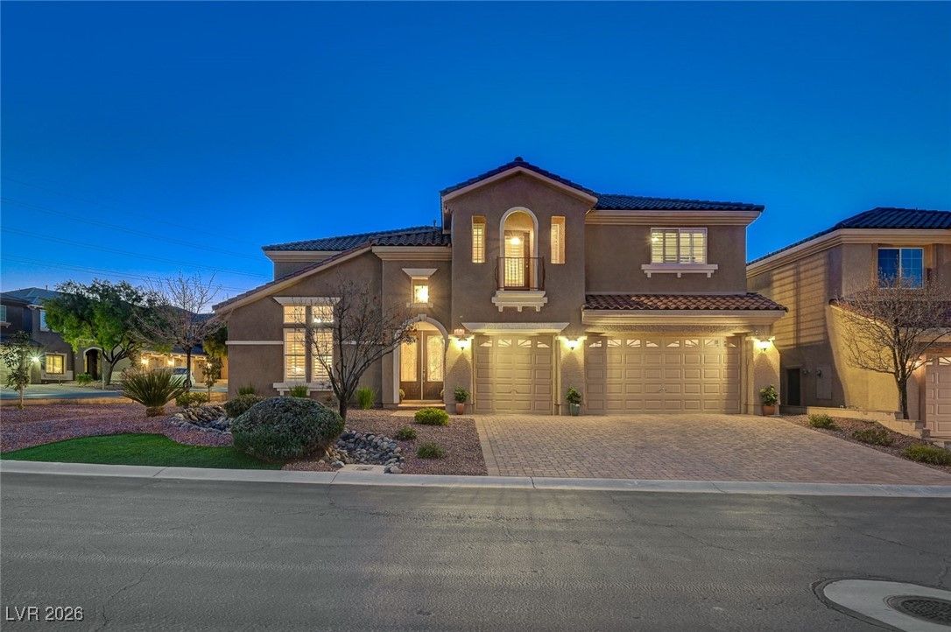
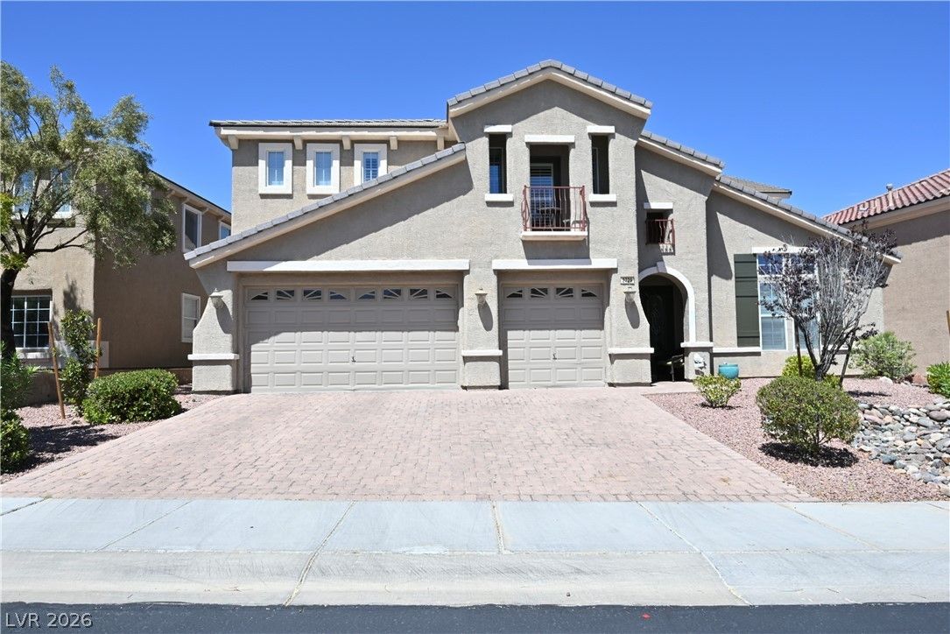
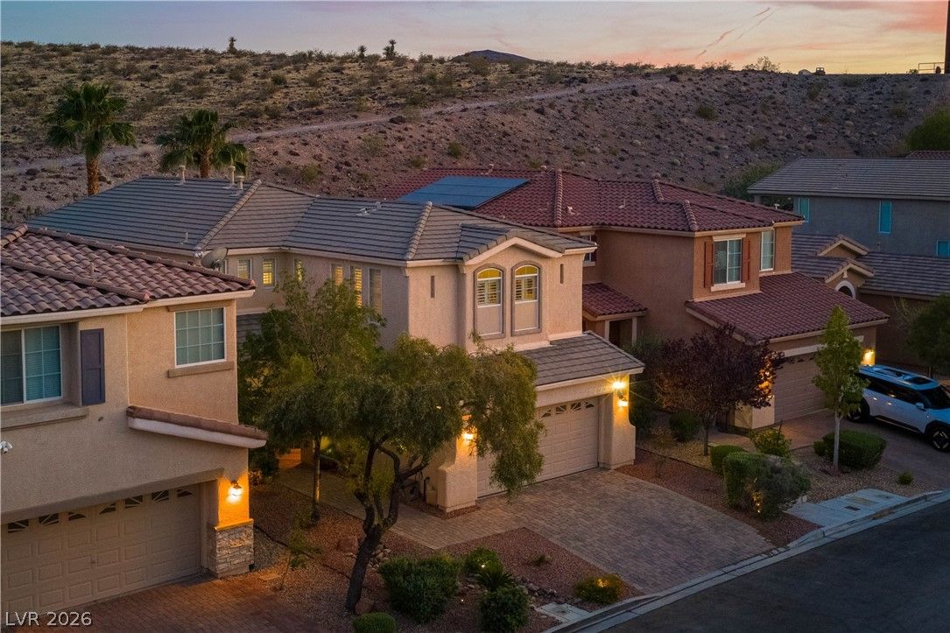
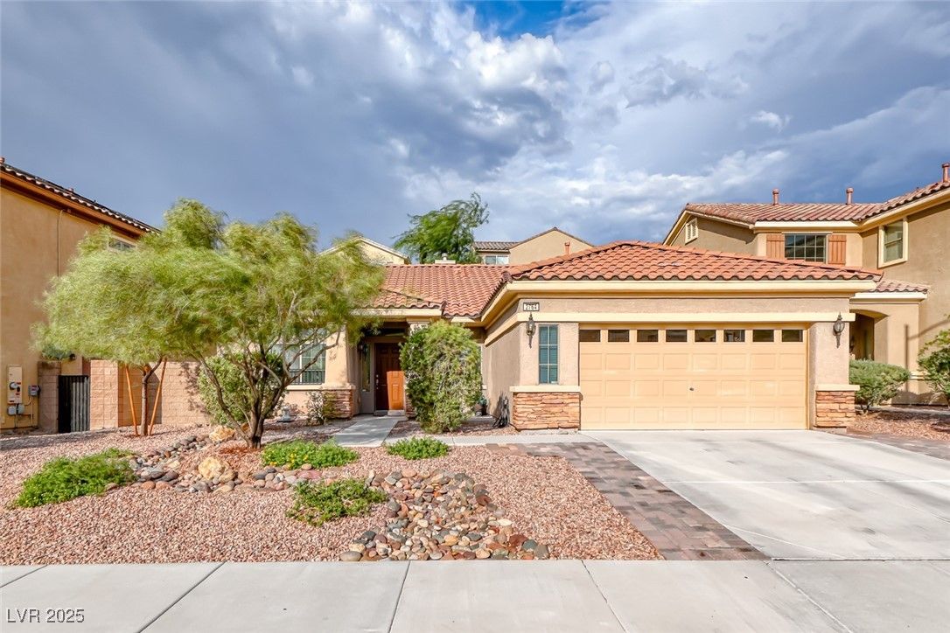
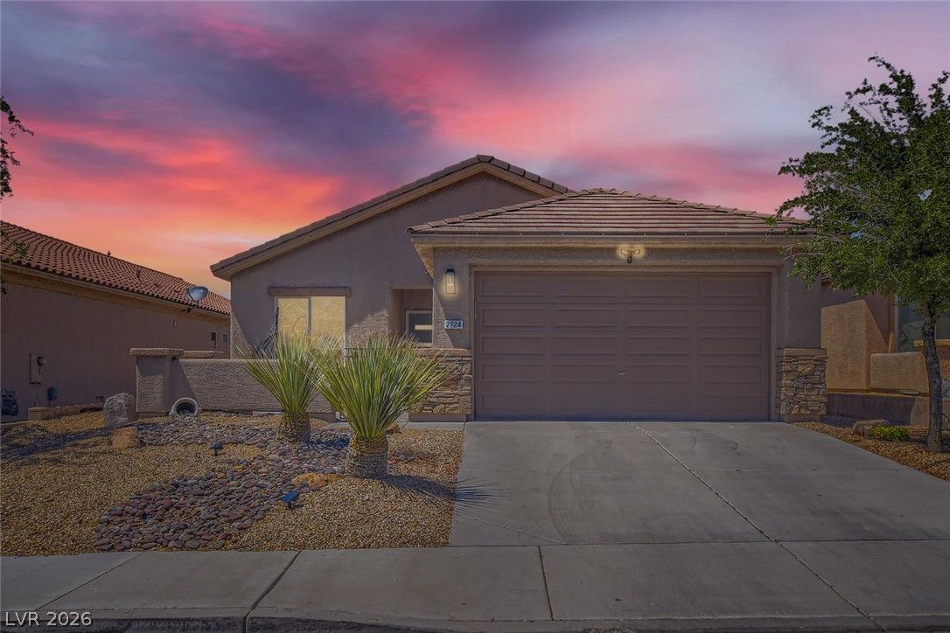
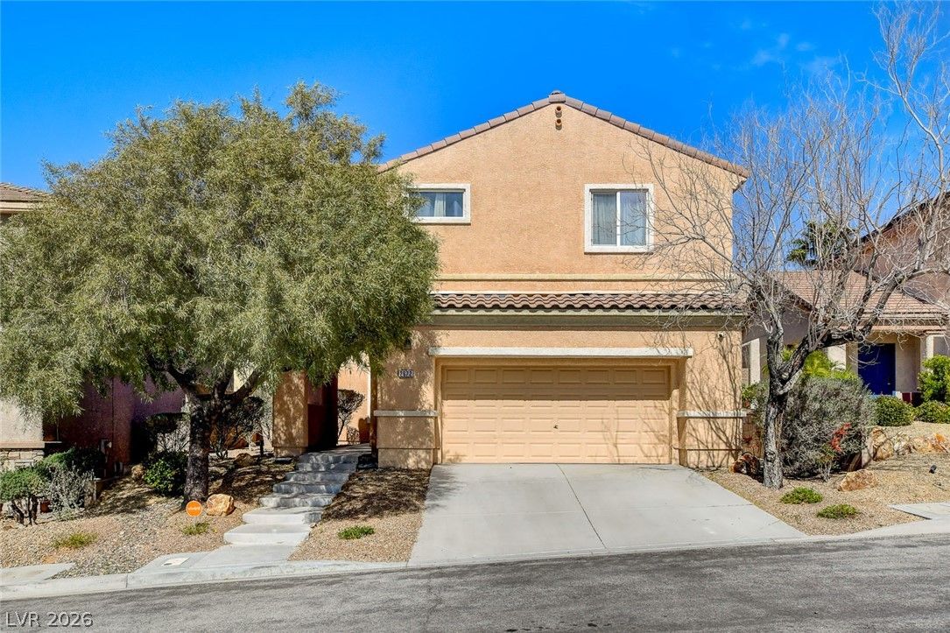
Step inside a home crafted for memorable gatherings, effortless living, and the best of the Henderson lifestyle. Nestled behind the gates of Earlstone in Anthem Highlands, this beautifully reimagined 5-bedroom, 4-bath residence spans nearly 5,000 square feet of sophisticated, comfortable space designed to entertain and unwind.
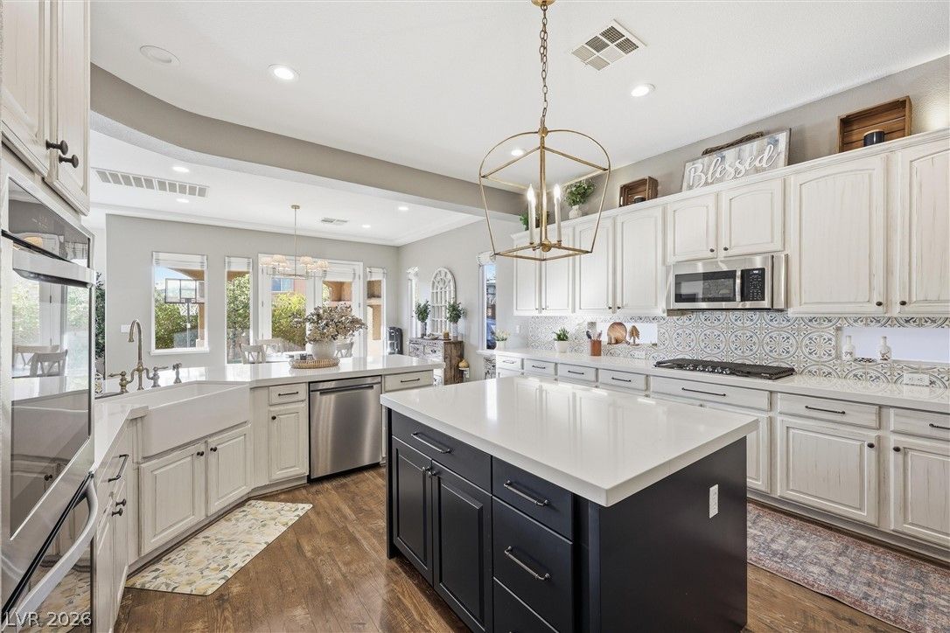
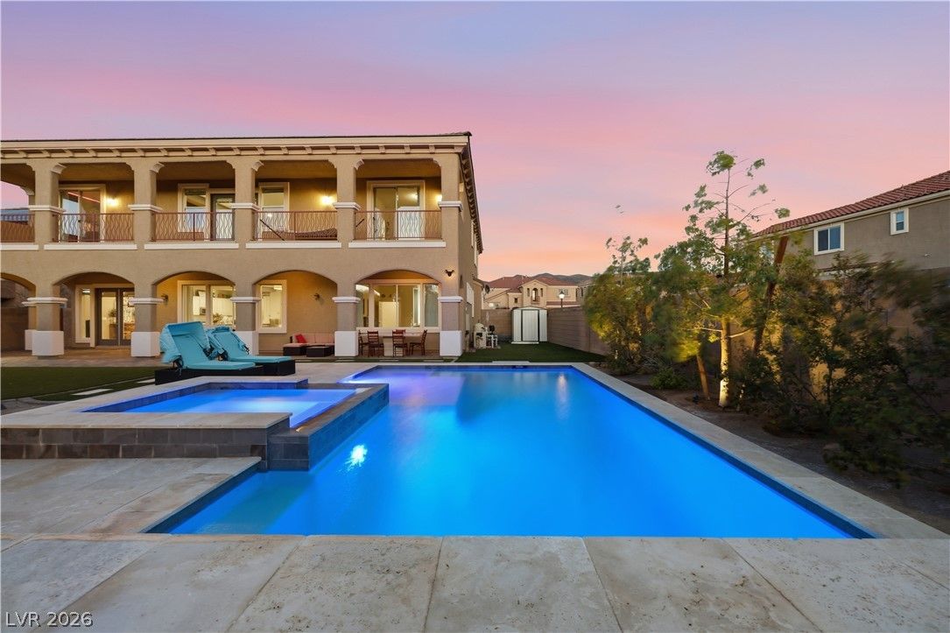
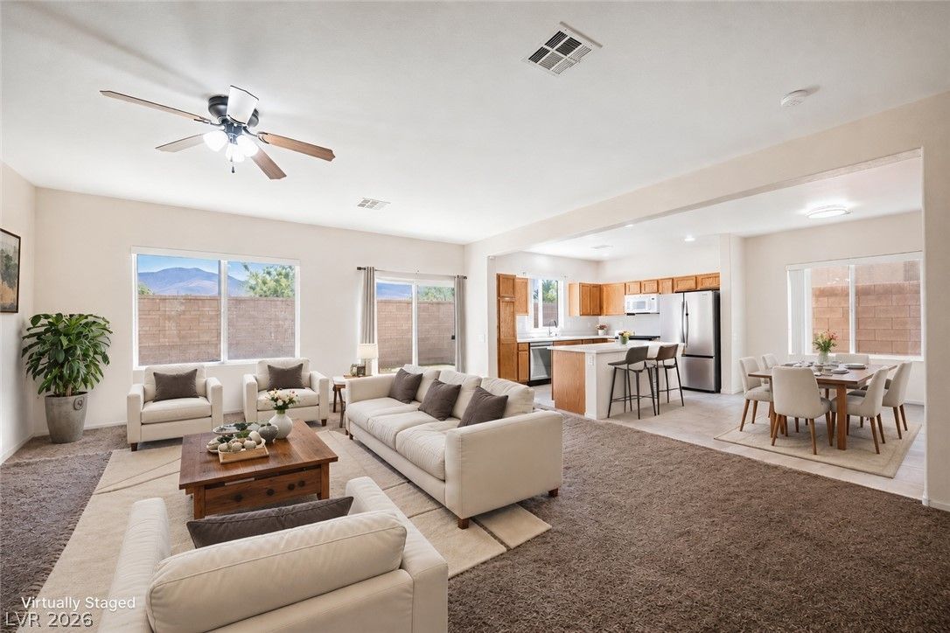
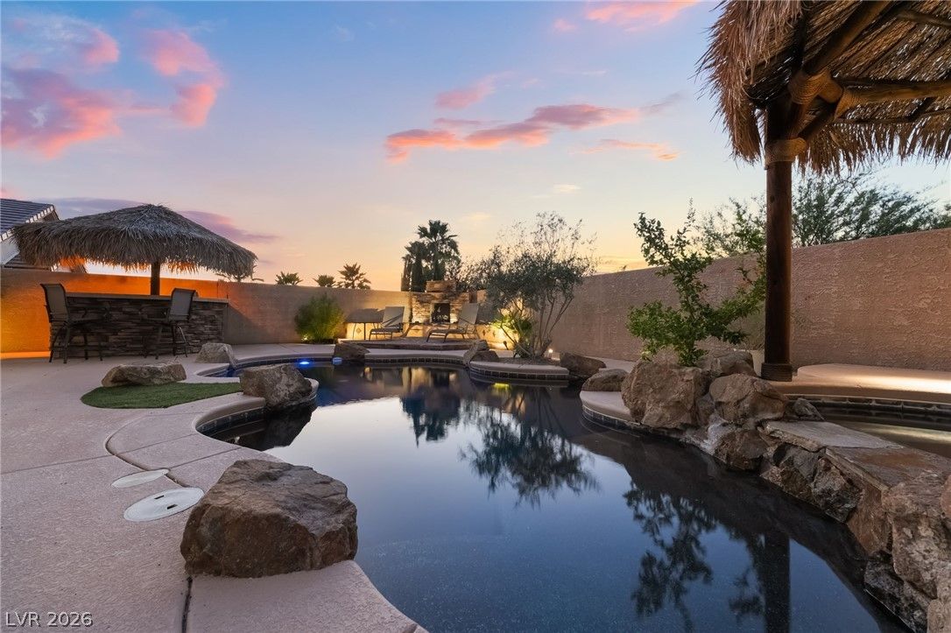
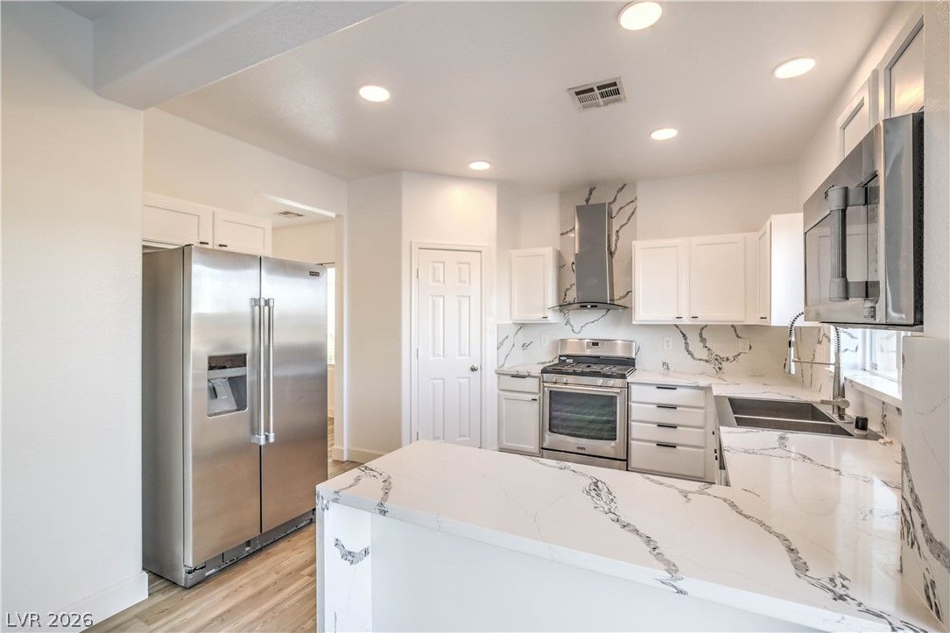
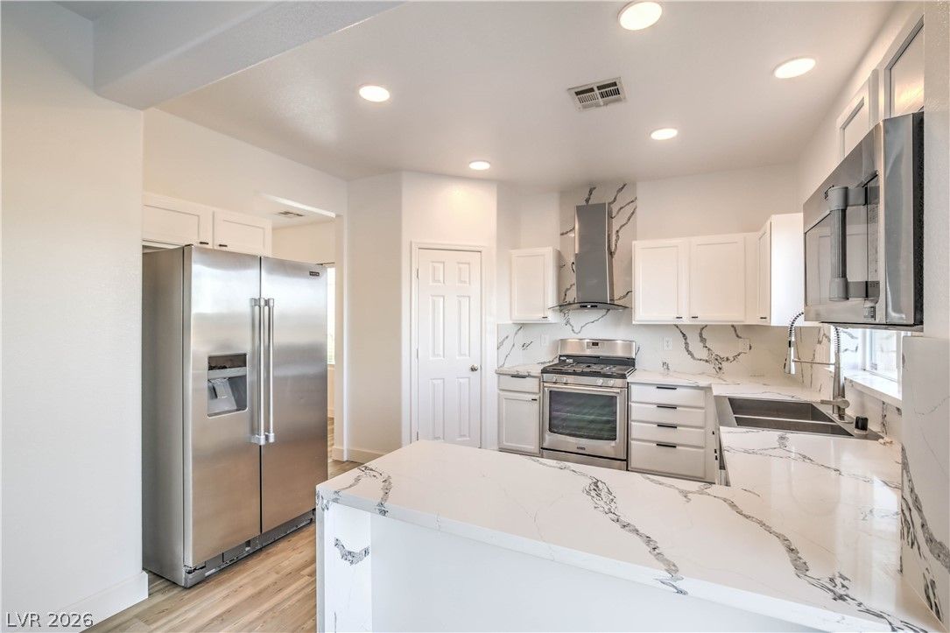
The fully remodeled kitchen anchors the home around a dramatic waterfall quartzite island. Custom cabinetry, JennAir appliances, a Samsung smart refrigerator, and a statement vent hood blend beauty with function. The kitchen flows seamlessly into living areas featuring upgraded lighting, plantation shutters, luxury plank flooring, surround sound, and a striking stone fireplace wall that creates a warm, polished atmosphere. A truly unique architectural highlight, the primary suite spans two full levels. The main level provides a serene sanctuary with a spa-inspired bath—featuring quartz finishes, illuminated mirrors, a heated bidet, and an app-controlled dual rain shower alongside a custom closet. A private staircase leads directly up to a dedicated upper-level loft, offering an exclusive, quiet retreat for reading, relaxation, or a personal lounge. Upstairs, generous secondary bedrooms provide flexible living space, while an expansive media room transforms into a private home theater with an included premium ultra-short-throw HD projector and large-format screen. Outside, the backyard is a private resort. Renovated in 2024, the heated saltwater PebbleTec pool features a wet deck, water features, and a floating spillover spa. The 2025 outdoor kitchen with a built-in grill and pizza oven elevates casual dinners under the desert sky. With newer AC units, a tankless water heater, a whole-home water treatment system, fresh exterior paint, a 3-car garage, wine fridge, and included pool/ping-pong table, this home is ready for its next chapter.

Details

Year Built 2007
County Clark
City Henderson
Zip 89044
Neighborhood Earlstone Estates At Anthem
Elementary School Wallin, Shirley & Bill
Middle School Webb, Del E.
High School Liberty
HOA $215/Quarterly
Garage 3 spaces
Levels 2

Features

Pool Yes
Fireplace 1 Fireplace
Appliances Built In Gas Oven, Convection Oven, Double Oven, Dryer, Dishwasher, Gas Cooktop, Disposal, Microwave, Refrigerator, Tankless Water Heater, Wine Refrigerator, Washer

Interior

Interior Features Bedroom On Main Level, Ceiling Fans, Primary Downstairs, Window Treatments, Programmable Thermostat
Laundry Cabinets, Gas Dryer Hookup, Main Level, Laundry Room, Sink

Exterior

Exterior Features Built In Barbecue, Balcony, Barbecue, Patio, Private Yard, Sprinkler Irrigation
Lot Features Corner Lot, Drip Irrigation Bubblers, Desert Landscaping, Landscaped, Trees, Less Than Quarter Acre
Patio/Porch Balcony, Covered, Patio
Fencing Block, Back Yard
Roof Tile
Windows Blinds, Plantation Shutters, Window Treatments

Utilities

Heating Central, Gas
Cooling Central Air, Electric
Sewer Public Sewer
Water Source Public

Price History

Date Event Price
Aug 7, 2026 Listed $1,189,000

To see the property located at 2757 Tarbert Street, Henderson, NV 89044 or any other home on this website please call 702-417-7779.

The data relating to real estate for sale on this web site comes in part from the INTERNET DATA EXCHANGE Program of the Greater Las Vegas Association of REALTORS® MLS. Real estate listings held by brokerage firms other than this site owner are marked with the IDX logo. The information being provided is for the consumers' personal, non-commercial use and may not be used for any purpose other than to identify prospective properties consumers may be interested in purchasing. Copyright 2026 of the Greater Las Vegas Association of REALTORS® MLS. All rights reserved. GLVAR deems information reliable but not guaranteed.

Listing #2805809 By Jennifer R. Turner (JTurner@TurnerBZ.com), Vegas Real Estate

© Copyright H4C All Rights Reserved