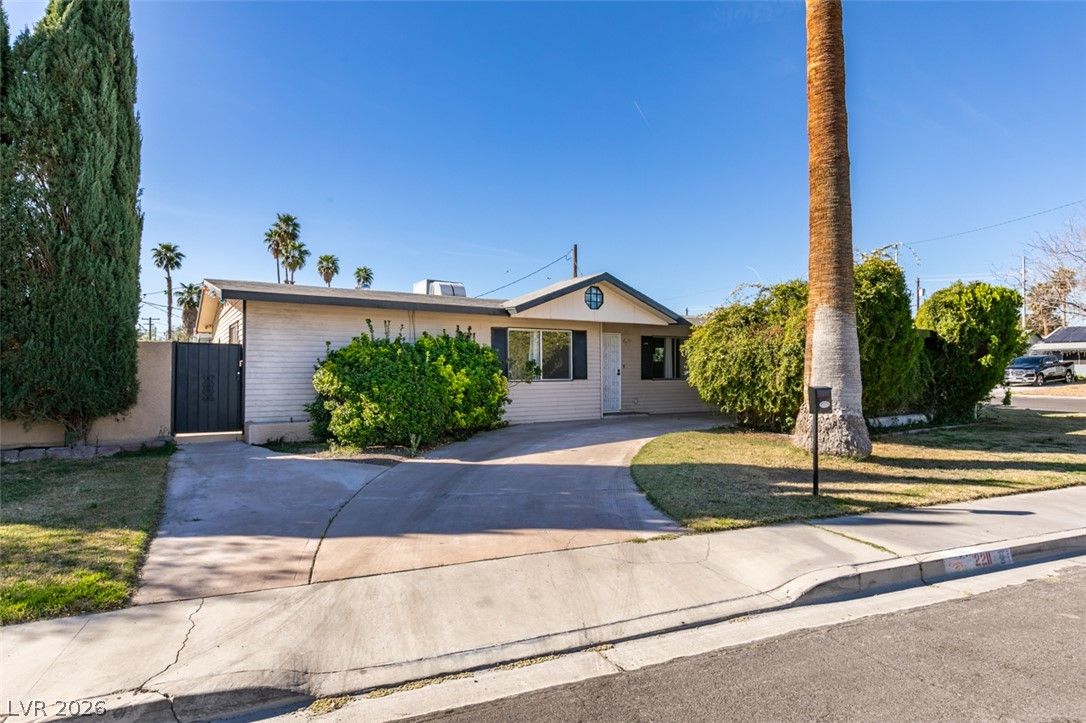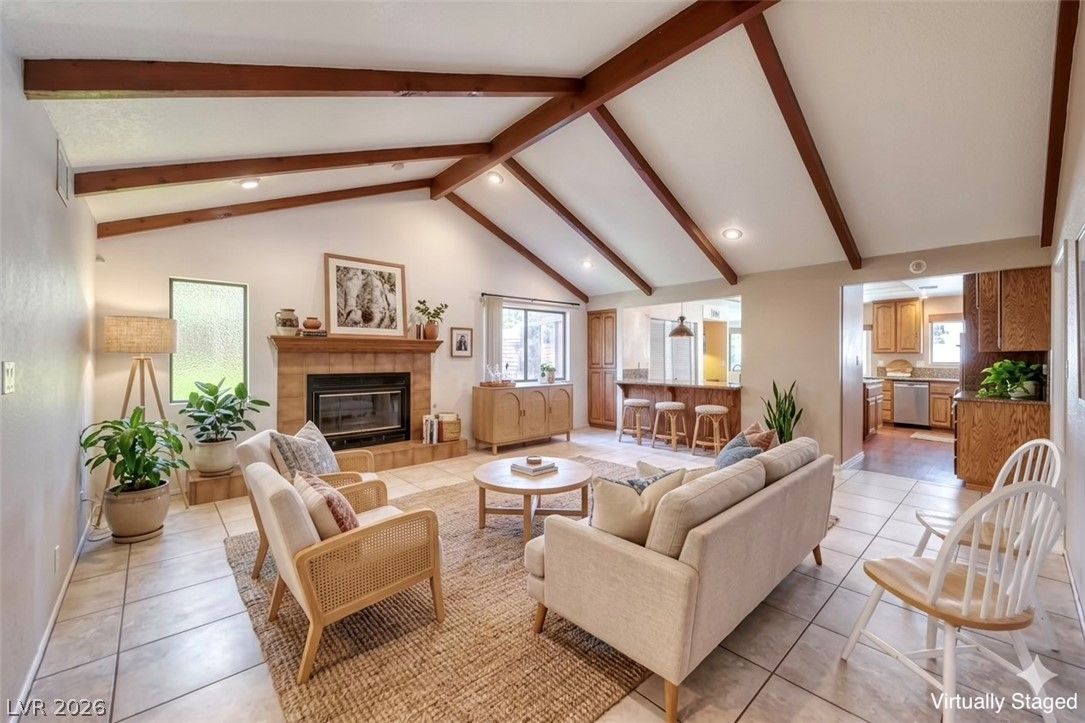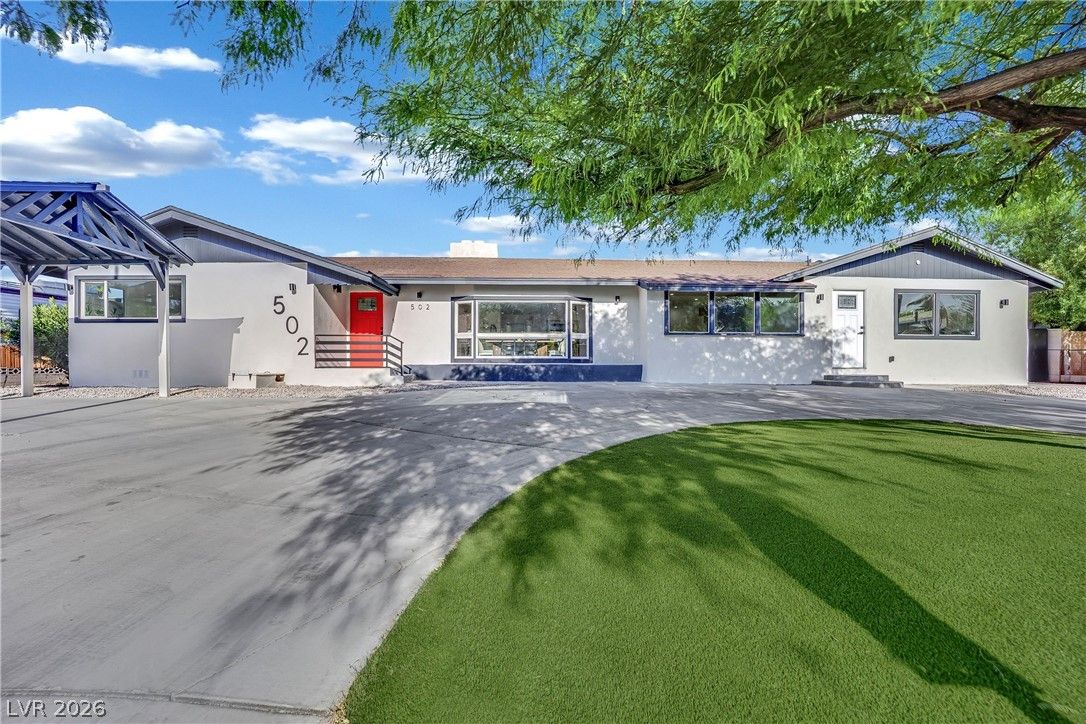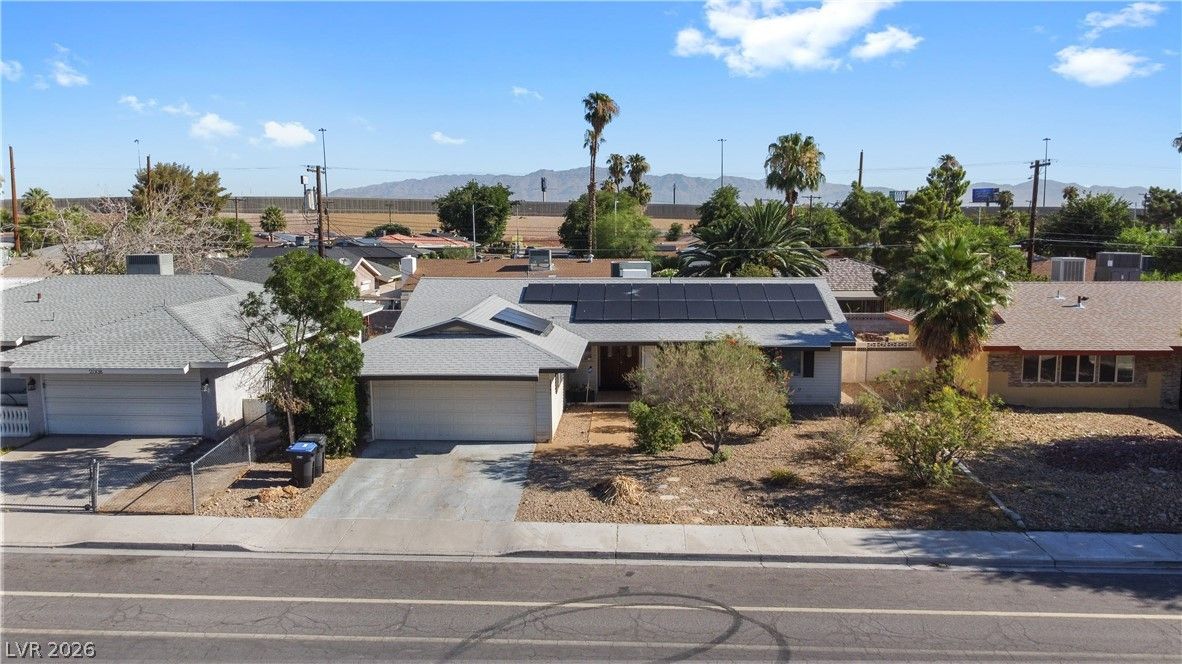
221 Dalmatian Lane, Las Vegas, NV 89107

$2,100,000
8 Beds
3.5 Baths
7,240 Sq Ft
$290 $ / Sq Ft
0.86 Acres
1978 Year Built
59 Days on Market
Comps
Share:

Description

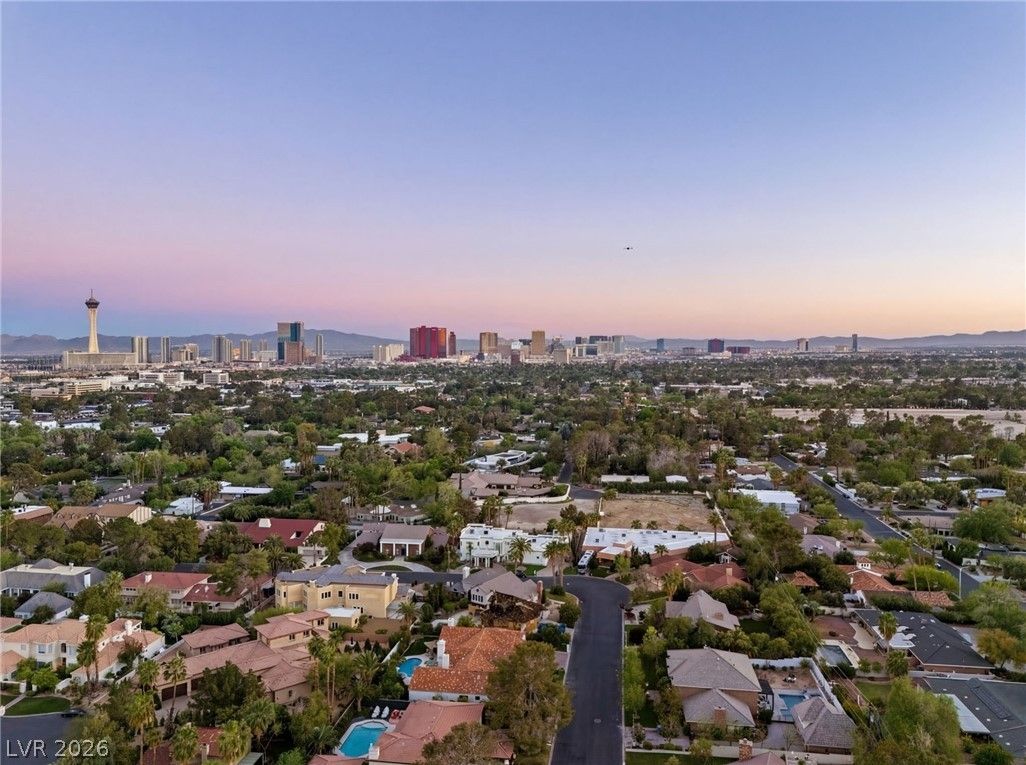
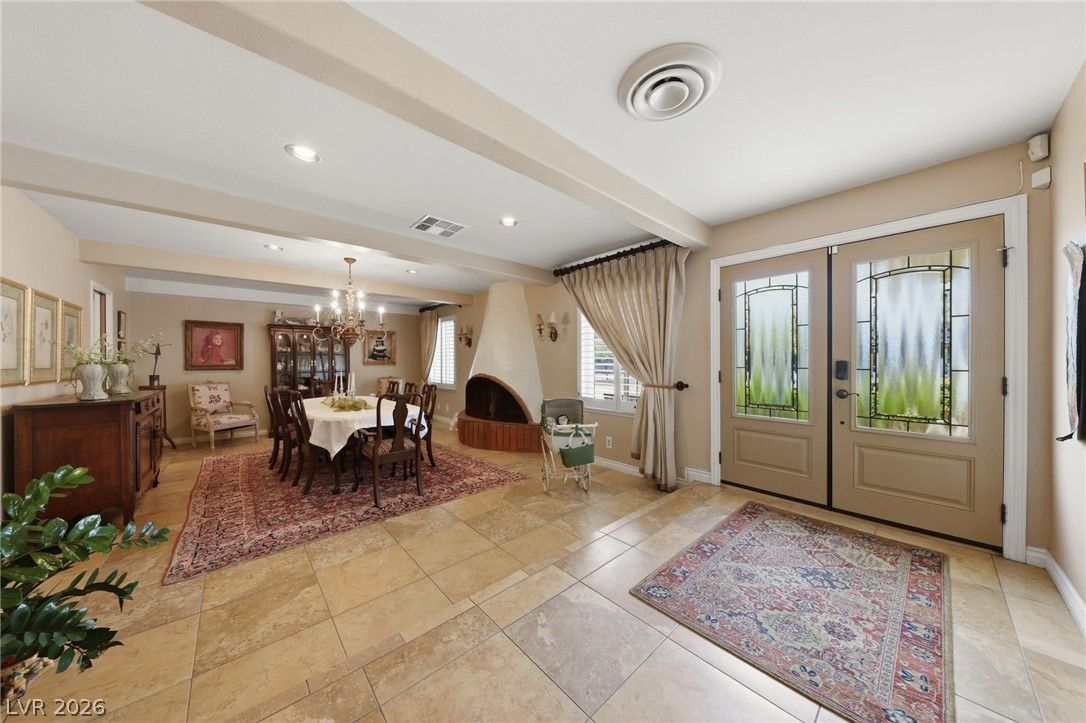
Privaсу, seсurіtу, and ехceрtional spacе for multіgenerational living define this two-story estate in Rancho Bel Air, an upscale guard-gated community with deep roots in Las Vegas history. Once the residence of Jay Sarno, founder of Caesars Palace and a friend of Sammy Davis Jr., the estate once welcomed members of the Rat Pack era, including Frank Sinatra. Beyond the expansive front garden, wrought iron gate, and custom beveled-glass entry, the grand foyer with 19-foot ceilings, marble floors, and stained glass windows creates a memorable first impression. Inside, the home offers a series of classic gathering spaces, including formal living and dining rooms, along with a spacious family room featuring a granite hearth, built-in surround sound, and a wet bar. In the middle of it all, a large wine cellar sits within easy reach. Overlooking both the front and rear grounds, the kitchen is appointed with granite countertops, dual Sub-Zero column refrigerators, and new stainless steel appliances. Designed for entertaining, the backyard features a 39-foot pool, spa, granite outdoor kitchen, and mature grapefruit, lemon, and pomegranate trees. A poolside guest house provides exceptional flexibility for visitors, extended stays, or multigenerational living—complete with its own kitchen, dining area, living room, bathroom, and spacious bedroom. In the main house, two staircases and an elevator lead to the upper level, where a skylit owner’s suite offers dual vanities, cedar-lined closets, a jetted tub, steam shower, sitting area, and private den. Six additional bedrooms complete the residence, including four upper-level bedrooms with en suite amenities and two bedrooms on the main level. Set on a .86-acre lot beside the guard gate, the estate offers both convenience and peace of mind. From here, you’ll enjoy quick access to I-15, US 95, the Las Vegas Medical District, the Strip, and Downtown Las Vegas.

Details

Year Built 1978
County Clark
City Las Vegas
Zip 89107
Neighborhood Rancho Bel Air
Elementary School Wasden, Howard
Middle School Hyde Park
High School Clark Ed. W.
HOA $308/Monthly
Garage 5 spaces
Levels 2

Features

Pool Yes
Fireplace 3 Fireplaces
Appliances Built In Electric Oven, Double Oven, Dryer, Disposal, Gas Range, Microwave, Refrigerator, Wine Refrigerator, Washer

Interior

Interior Features Bedroom On Main Level, Ceiling Fans, Intercom, Skylights, Window Treatments, Additional Living Quarters, Central Vacuum, Elevator, Programmable Thermostat
Laundry Cabinets, Gas Dryer Hookup, Main Level, Laundry Room, Sink

Exterior

Exterior Features Built In Barbecue, Barbecue, Courtyard, Patio, Private Yard, Water Feature
Lot Features Back Yard, Corner Lot, Fruit Trees, Front Yard, Garden, Landscaped, No Rear Neighbors
Patio/Porch Covered, Enclosed, Patio
Fencing Block, Back Yard, Wrought Iron
Roof Tile
Windows Blinds, Skylights

Utilities

Heating Gas, Multiple Heating Units
Cooling Central Air, Electric, Two Units
Sewer Public Sewer
Water Source Public

Price History

Date Event Price
Aug 6, 2026 Price Decrease $2,100,000
Jul 9, 2026 Price Decrease $2,250,000
Jun 18, 2026 Listed $2,450,000

To see the property located at 221 Dalmatian Lane, Las Vegas, NV 89107 or any other home on this website please call 702-417-7779.

The data relating to real estate for sale on this web site comes in part from the INTERNET DATA EXCHANGE Program of the Greater Las Vegas Association of REALTORS® MLS. Real estate listings held by brokerage firms other than this site owner are marked with the IDX logo. The information being provided is for the consumers' personal, non-commercial use and may not be used for any purpose other than to identify prospective properties consumers may be interested in purchasing. Copyright 2026 of the Greater Las Vegas Association of REALTORS® MLS. All rights reserved. GLVAR deems information reliable but not guaranteed.

Listing #2790509 By Rob W. Jensen (Office@robjensen.com), Rob Jensen Company

© Copyright H4C All Rights Reserved