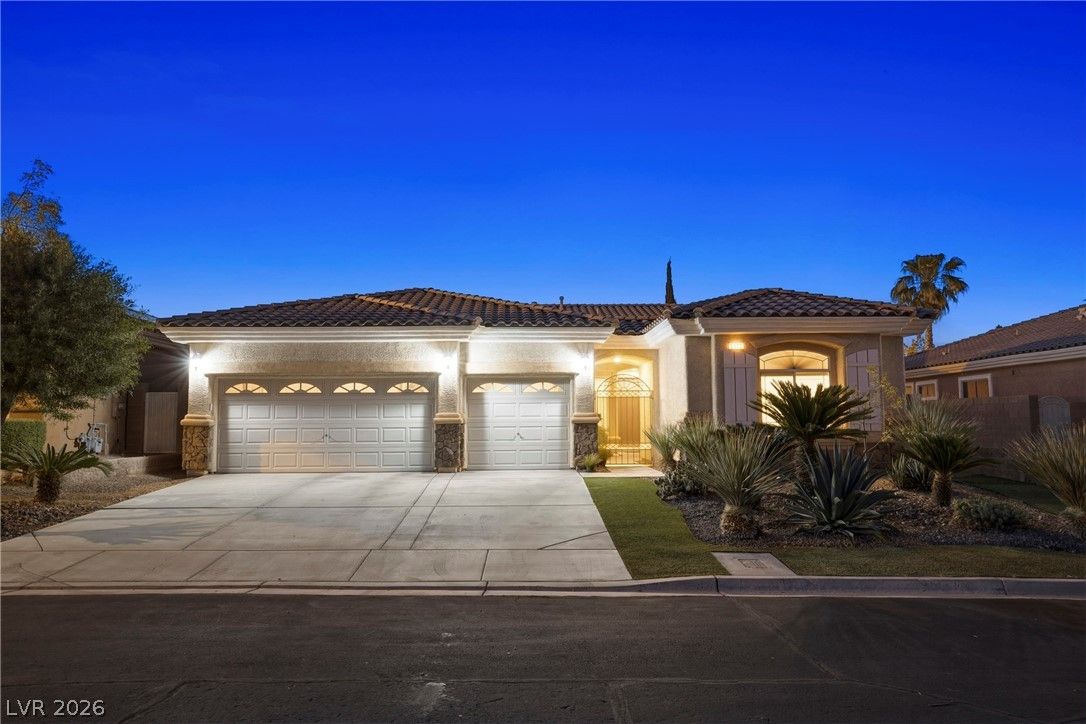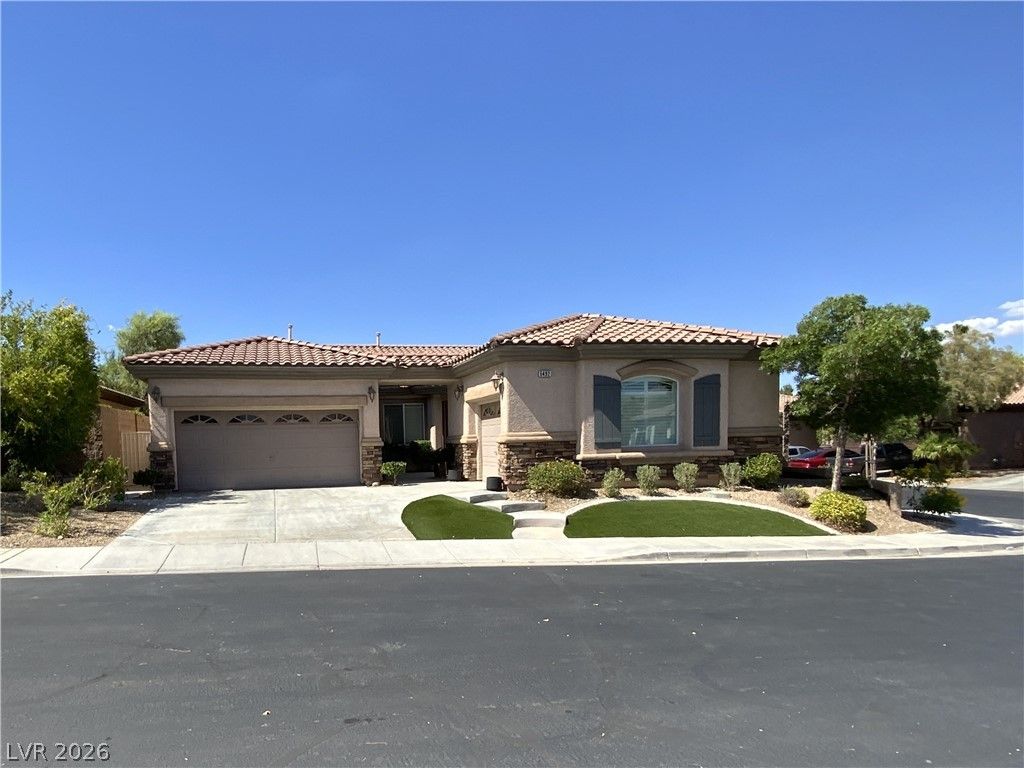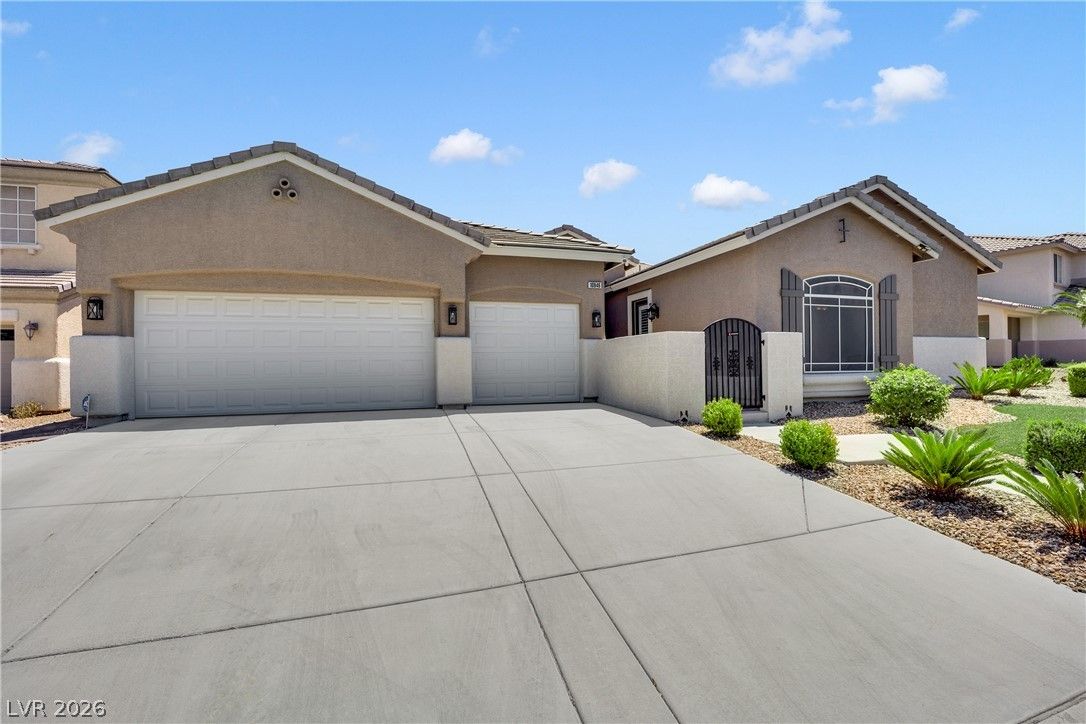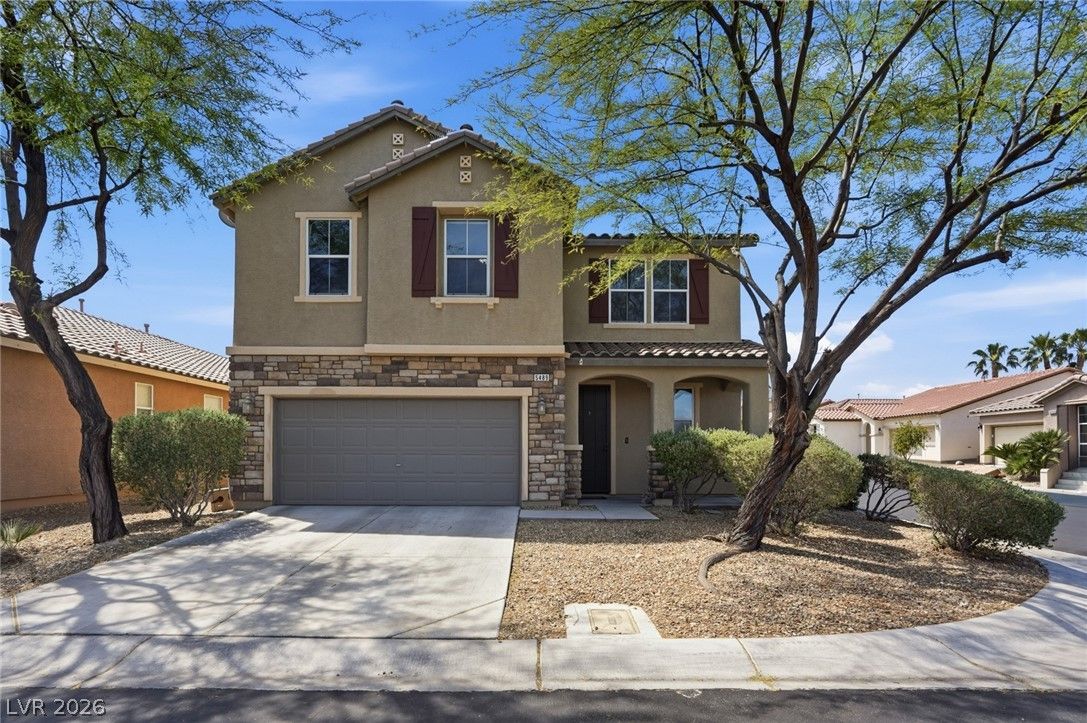
10807 Osceola Mills Street, Las Vegas, NV 89141

$999,999
4 Beds
3.5 Baths
3,976 Sq Ft
$252 $ / Sq Ft
0.19 Acres
2002 Year Built
21 Days on Market
Comps
Share:

Description

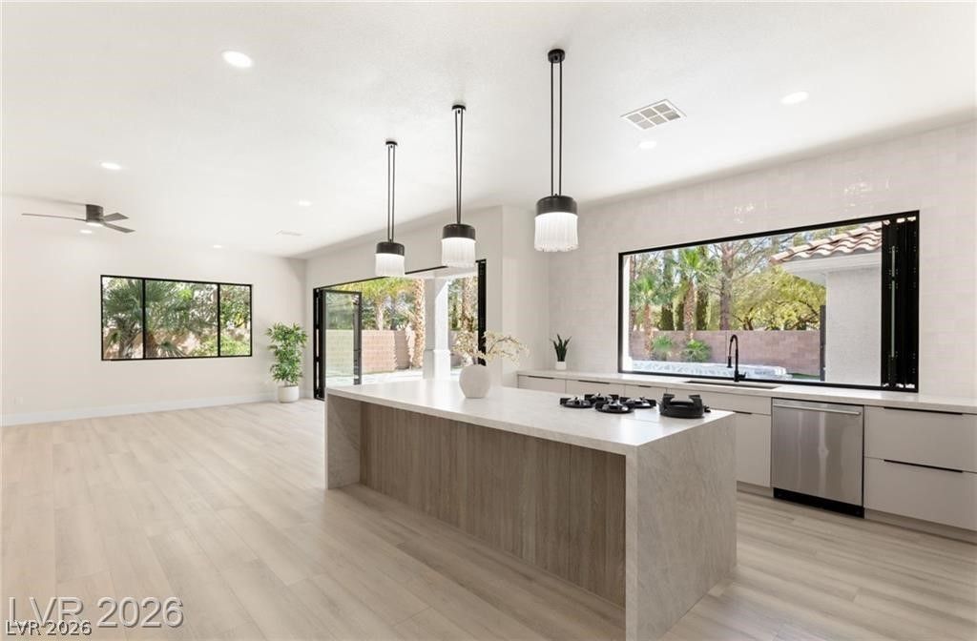
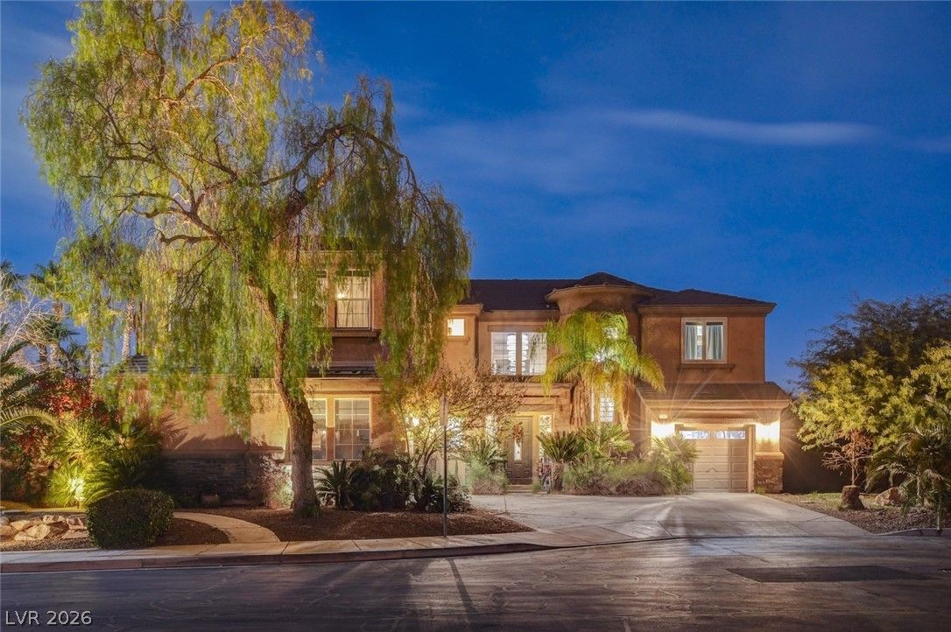
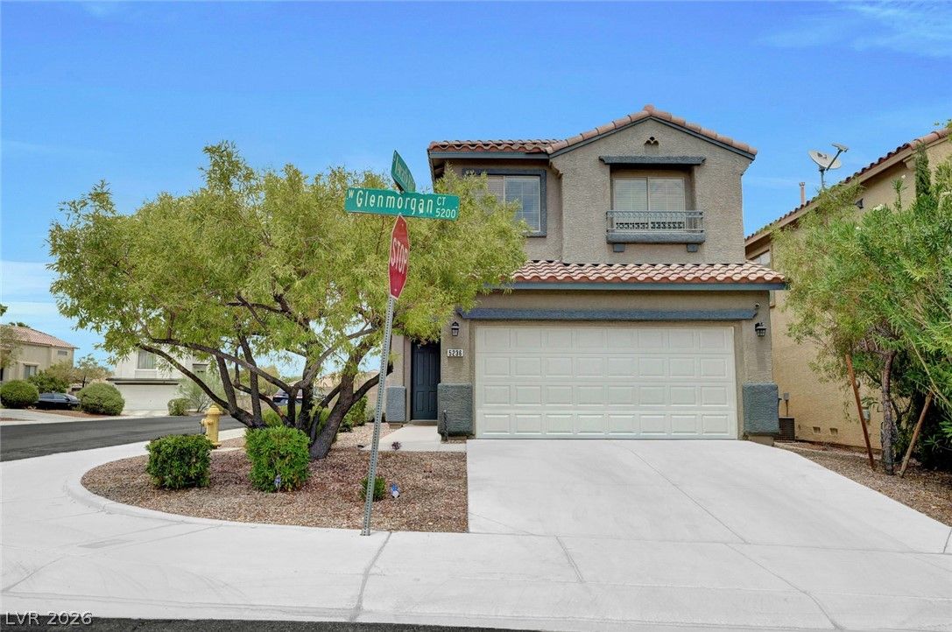
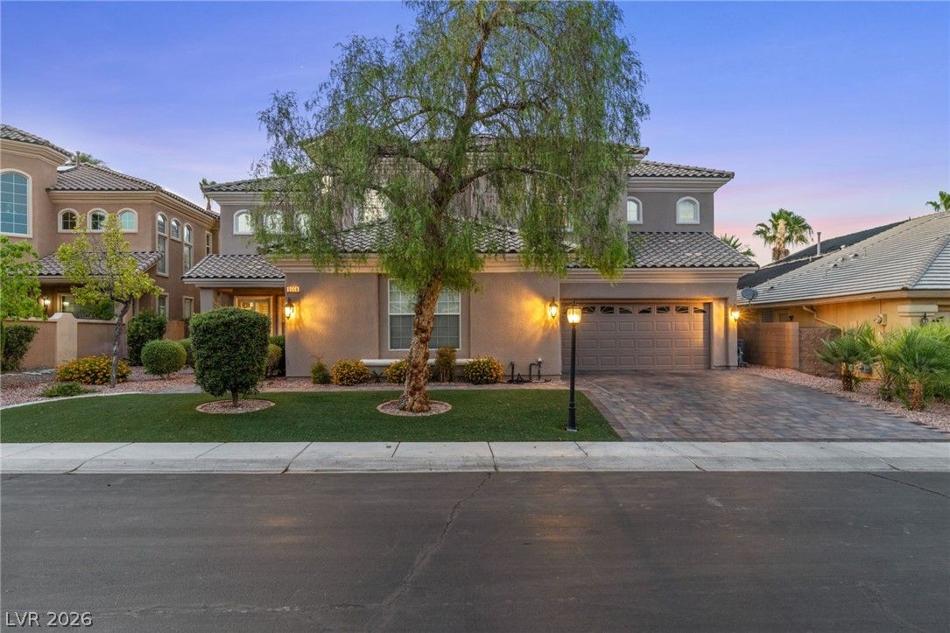
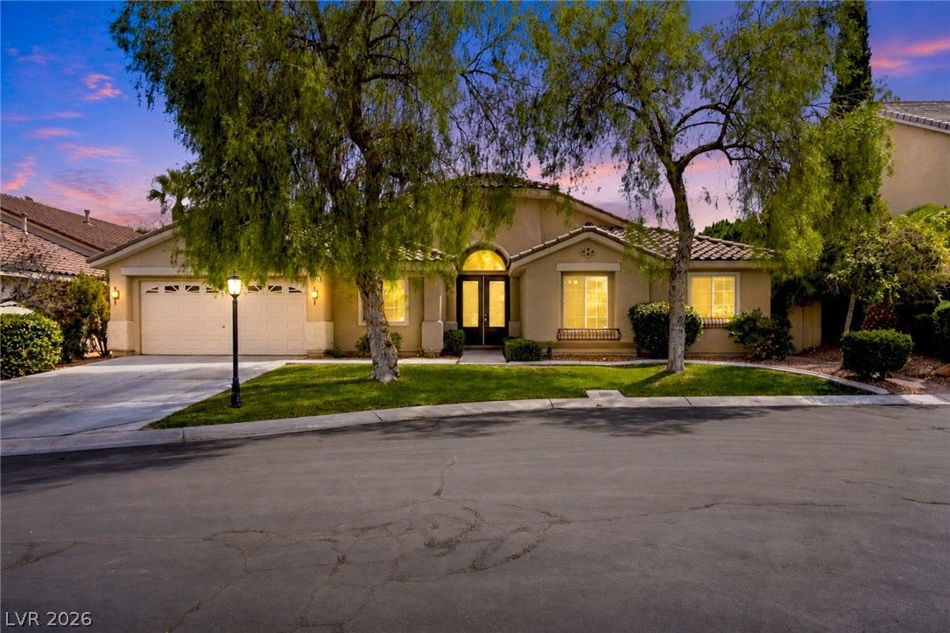
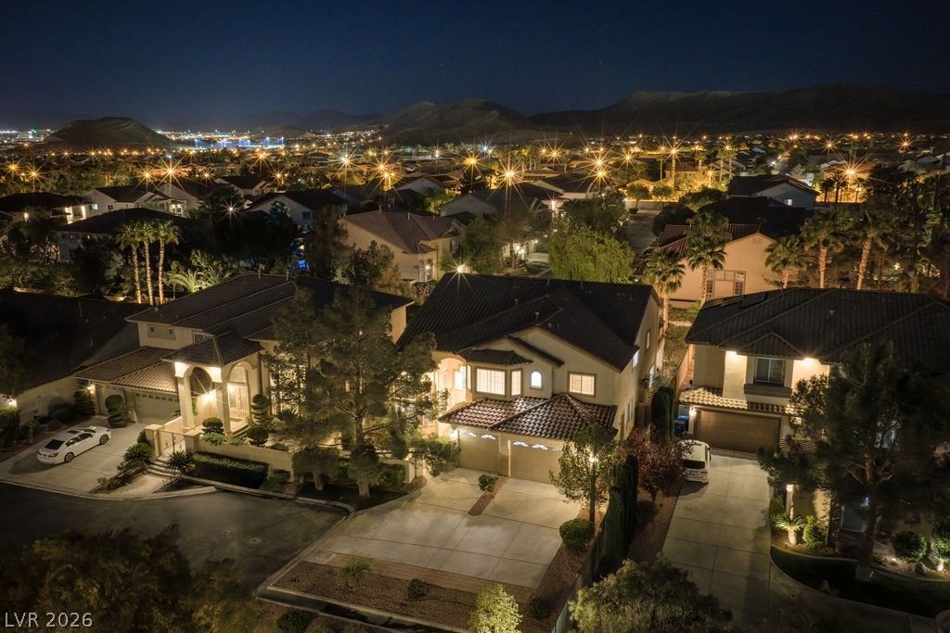
Beautifully maintained and move-in ready, this exceptional home offers nearly 4,000 square feet of thoughtfully designed living space in the prestigious gated Monterosso community of Southern Highlands. Featuring 4 bedrooms, 3.5 bathrooms, an oversized loft, and 3-car garage, this home combines timeless style, quality updates, and an ideal floor plan for both everyday living and entertaining. The dramatic entry welcomes you with soaring ceilings and expansive windows that fill the home with natural light. The open layout flows seamlessly through the formal living and dining areas into the spacious family room and well-appointed kitchen, featuring granite countertops, stainless steel appliances, large center island, abundant cabinetry, and generous prep space. Luxury vinyl plank flooring and tile throughout the entire home provide a fresh, modern look with lasting durability. Upstairs, the oversized loft offers endless flexibility as a media room, game room, home office, fitness space, or additional living area. The spacious primary suite features a private balcony overlooking the backyard, while the updated bathrooms add a fresh, contemporary feel throughout the home. Step outside to your private backyard retreat, designed for year-round enjoyment. The heated PebbleTec pool and spa with waterfall and wet deck create the perfect setting for relaxing or entertaining, while the covered patio and mature landscaping complete this inviting outdoor living space. Additional highlights include plantation shutters throughout, a newer HVAC system installed in 2022, central vacuum, and exceptional pride of ownership. Ideally located near parks, golf, shopping, dining, top-rated schools, and convenient freeway access, this home offers an outstanding opportunity in one of Southern Highlands’ most sought-after communities. Meticulously maintained, this home offers the space, thoughtful updates, and resort-style outdoor living-all in one of Las Vegas premier gated neighborhoods.

Details

Year Built 2002
County Clark
City Las Vegas
Zip 89141
Neighborhood Southern Highlands #1
Elementary School Frias, Charles & Phyllis
Middle School Tarkanian
High School Desert Oasis
HOA $79/Monthly
Garage 3 spaces
Levels 2

Features

Pool Yes
Fireplace 2 Fireplaces
Appliances Built In Gas Oven, Dryer, Dishwasher, Gas Cooktop, Disposal, Microwave, Refrigerator, Water Softener Owned, Washer

Interior

Interior Features Bedroom On Main Level, None, Central Vacuum, Programmable Thermostat
Laundry Cabinets, Gas Dryer Hookup, Main Level, Laundry Room, Sink

Exterior

Exterior Features Balcony, Barbecue, Patio, Private Yard, Shed, Sprinkler Irrigation
Lot Features Drip Irrigation Bubblers, Front Yard, Sprinklers In Front, Trees, Less Than Quarter Acre
Patio/Porch Balcony, Covered, Patio
Fencing Block, Back Yard
Roof Tile

Utilities

Heating Gas, Multiple Heating Units
Cooling Central Air, Electric, Two Units
Sewer Public Sewer
Water Source Public

Price History

Date Event Price
Aug 1, 2026 Price Decrease $999,999
Jul 22, 2026 Price Decrease $1,029,000
Jul 8, 2026 Listed $1,049,000

To see the property located at 10807 Osceola Mills Street, Las Vegas, NV 89141 or any other home on this website please call 702-417-7779.

The data relating to real estate for sale on this web site comes in part from the INTERNET DATA EXCHANGE Program of the Greater Las Vegas Association of REALTORS® MLS. Real estate listings held by brokerage firms other than this site owner are marked with the IDX logo. The information being provided is for the consumers' personal, non-commercial use and may not be used for any purpose other than to identify prospective properties consumers may be interested in purchasing. Copyright 2026 of the Greater Las Vegas Association of REALTORS® MLS. All rights reserved. GLVAR deems information reliable but not guaranteed.

Listing #2797556 By Delinda Crampton (delindac@bhhsnv.com), BHHS Nevada Properties

© Copyright H4C All Rights Reserved